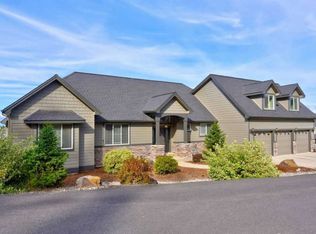
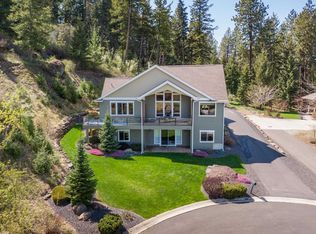
Nestled among the trees at the end of a private drive, this custom one-owner home offers gorgeous territorial views and impeccably maintained high-end finishes, all in a convenient North Spokane location. No expense was spared in the selection of custom European lighting that fills every space with warmth to create the perfect ambiance for quiet relaxation or entertaining a crowd. Possibilities abound for multi-use upper level spaces, currently serving as an impressive library and home fitness center. Explore multi-generational living options in the beautifully finished daylight lower level, already plumbed to accommodate a kitchenette. From the generous open floor plan to the expansive deck overlooking professionally landscaped grounds, no detail has been missed. One really must visit this fabulous home to fully experience and appreciate everything it has to offer.
Active
$1,199,000
1829 W Pepper Ln, Spokane, WA 99218
5beds
4baths
6,501sqft
Single Family Residence
Built in 2008
1.14 Acres Lot
$1,150,800 Zestimate®
$184/sqft
$38/mo HOA
What's special
Gorgeous territorial viewsCustom european lightingHome fitness centerProfessionally landscaped groundsNestled among the treesImpeccably maintained high-end finishesGenerous open floor plan
- 7 days
- 277
- 11
Likely to sell faster than
Zillow last checked:
Listing updated:
Listed by:
Tracy Penna 509-953-6561,
Windermere North
Source: SMLS as distributed by MLS GRID,MLS#: 202625100
Facts & features
Interior
Bedrooms & bathrooms
- Bedrooms: 5
- Bathrooms: 4
Basement
- Level: Basement
First floor
- Level: First
- Area: 2246 Square Feet
Other
- Level: Second
- Area: 2009 Square Feet
Heating
- Natural Gas, Forced Air, Heat Pump, Zoned
Cooling
- Central Air
Appliances
- Included: Water Softener, Range, Gas Range, Dishwasher, Refrigerator, Disposal, Washer, Dryer
Features
- Cathedral Ceiling(s), Natural Woodwork, In-Law Floorplan, Hard Surface Counters
- Flooring: Wood
- Windows: Vinyl Frames
- Basement: Full,Finished,Daylight,Rec/Family Area,Walk-Out Access,See Remarks
- Number of fireplaces: 1
- Fireplace features: Gas
Interior area
- Total structure area: 6,501
- Total interior livable area: 6,501 sqft
Video & virtual tour
Property
Parking
- Total spaces: 3
- Parking features: Attached, Garage Door Opener, Off Site, Oversized
- Garage spaces: 3
Features
- Levels: Two
- Stories: 2
- Has view: Yes
- View description: Mountain(s), Territorial
Lot
- Size: 1.14 Acres
- Features: Views, Sprinkler - Automatic, Hillside, Cul-De-Sac, Oversized Lot
Details
- Parcel number: 26131.1549
Construction
Type & style
- Home type: SingleFamily
- Architectural style: Ranch,Contemporary
- Property subtype: Single Family Residence
Materials
- Stone Veneer, Fiber Cement
- Roof: Composition
Condition
- New construction: No
- Year built: 2008
Community & HOA
Community
- Subdivision: Forest Hills
HOA
- Has HOA: Yes
- HOA fee: $450 annually
Location
- Region: Spokane
Financial & listing details
- Price per square foot: $184/sqft
- Tax assessed value: $969,800
- Annual tax amount: $9,860
- Date on market: 10/1/2026
- Listing terms: VA Loan,Conventional,Cash
- Road surface type: Paved
Estimated market value
$1,150,800
$1.09M - $1.21M
$4,892/mo
Price history
| Date | Event | Price |
|---|---|---|
| 10/1/2026 | Listed for sale | $1,199,000$184/sqft |
Source:  SMLS as distributed by MLS GRID #202625100 Report a problem SMLS as distributed by MLS GRID #202625100 Report a problem | ||
| 10/1/2026 | Listing removed | $1,199,000$184/sqft |
Source: SMLS as distributed by MLS GRID #202619622 Report a problem | ||
| 8/22/2026 | Listed for sale | $1,199,000$184/sqft |
Source: SMLS as distributed by MLS GRID #202619622 Report a problem | ||
| 8/17/2026 | Pending sale | $1,199,000$184/sqft |
Source: SMLS as distributed by MLS GRID #202619622 Report a problem | ||
| 6/19/2026 | Listed for sale | $1,199,000-0.1%$184/sqft |
Source: SMLS as distributed by MLS GRID #202619622 Report a problem | ||
| 5/29/2026 | Listing removed | $1,200,000$185/sqft |
Source: SMLS as distributed by MLS GRID #202612484 Report a problem | ||
| 3/23/2026 | Price change | $1,200,000-7.3%$185/sqft |
Source: SMLS as distributed by MLS GRID #202612484 Report a problem | ||
| 2/22/2026 | Listed for sale | $1,295,000-4.1%$199/sqft |
Source: SMLS as distributed by MLS GRID #202612484 Report a problem | ||
| 11/14/2025 | Listing removed | $1,350,000$208/sqft |
Source: SMLS as distributed by MLS GRID #202515518 Report a problem | ||
| 6/23/2025 | Price change | $1,350,000-8.5%$208/sqft |
Source: SMLS as distributed by MLS GRID #202515518 Report a problem | ||
| 4/23/2025 | Listed for sale | $1,475,000+1304.8%$227/sqft |
Source: SMLS as distributed by MLS GRID #202515518 Report a problem | ||
| 5/23/2008 | Sold | $105,000$16/sqft |
Source: Public Record Report a problem | ||
Public tax history
| Year | Property taxes | Tax assessment |
|---|---|---|
| 2025 | $9,860 -0.8% | $969,800 -0.4% |
| 2024 | $9,939 +14.6% | $974,100 +3.2% |
| 2023 | $8,670 +3.8% | $944,100 +4.7% |
| 2022 | $8,355 +18.4% | $901,900 +38.2% |
| 2021 | $7,056 +0.5% | $652,500 +12.2% |
| 2020 | $7,018 +2.1% | $581,600 +0.7% |
| 2019 | $6,872 | $577,700 +8.2% |
| 2018 | $6,872 -7.7% | $533,900 +7.7% |
| 2017 | $7,449 +8.2% | $495,600 +22.3% |
| 2016 | $6,883 +21.5% | $405,300 |
| 2015 | $5,664 | $405,300 -0.6% |
| 2014 | $5,664 | $407,700 |
| 2013 | $5,664 +9% | -- |
| 2011 | $5,197 -17.5% | -- |
| 2010 | $6,302 | -- |
| 2009 | $6,302 | -- |
Find assessor info on the county website
Monthly payment
Est. payment
Payment breakdown
Explore the cost of this home by adjusting the details. Changes won't be saved.Climate risks
Neighborhood: Country Homes
Nearby schools
Schools provided by the listing agent
- Elementary: Evergreen
- Middle: Highland
- High: Mead
- District: Mead
Source: SMLS as distributed by MLS GRID. This data may not be complete. We recommend contacting the local school district to confirm school assignments for this home.
Similar homes
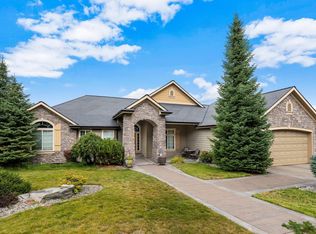
- $999,0005 bd4 ba5k sqft1606 W Gail Jean Ln, Spokane, WA 99218For Sale
 MLS ID #202623228, Monsesca Singh, eXp Realty, LLC Branch. SMLS as distributed by MLS GRID
 - $1,025,0004 bd4 ba4k sqft1824 W Blueberry Ln, Spokane, WA 99218For Sale
 MLS ID #202618625, Melinda Keberle, REAL Broker LLC. SMLS as distributed by MLS GRID
 - $998,0006 bd4 ba4.3k sqft1804 W Gail Jean Ln, Spokane, WA 99218For Sale
 MLS ID #202618542, Jill Klinke, Windermere Manito, LLC. SMLS as distributed by MLS GRID
 - $850,0007 bd6 ba6k sqft1414 W Ardmore Dr, Spokane, WA 99218For Sale
 MLS ID #202614276, Rod Woodfork, CENTURY 21 Beutler & Associates. SMLS as distributed by MLS GRID
