Skip main navigation
Closed
  • $298,100

    1829 Waverly Way, Montgomery, IL 60538

    2beds
    1,750sqft
    Townhouse, Single Family Residence
    Built in 2005
    2,206 Square Feet Lot
    $298,100 Zestimate®
    $170/sqft
    $2,479 Estimated rent

    Home value

    $298,100

    $283,000 - $313,000

    $2,479/mo

    Zestimate® history
    Loading
    Loading...

    Owner options

    List your home for rent

    $2,479/mo

    Rent Zestimate®

    Find your next renter with Zillow Rental Manager. Plus, with online applications, you can quickly screen prospective tenants – for free.

    Learn more

    $2,479/mo

    Rent Zestimate®

    Refinance and save

    $2,302/mo

    Est. payment

    Refinancing to a lower rate could help reduce your monthly payments and save thousands over the life of the loan.

    See today's rates

    $2,302/mo

    Est. payment

    Explore your selling options

    Work with a Zillow partner agent

    Leverage their expertise and Zillow's premium Showcase listings to get your home seen by more buyers.

    Get started

    List with your own agent

    Get your home in front of millions of buyers by listing it on Zillow.

    Learn how to do it

    Sell it yourself

    Take full control of how buyers see your home on Zillow by listing For Sale by Owner (FSBO).

    List your home

    What's special

    Masonry fireplaceGas starterMaster bedroomMaster bathroomLarge tableFull size couchHigh boy privacy bushes

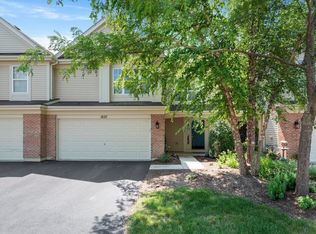
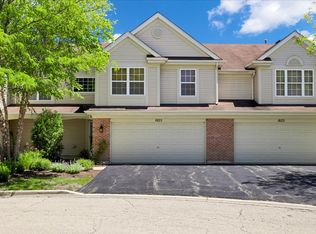
    Stunning. Amazing. Beautiful end unit townhome boasting "Brand New Carpeting" with upgraded padding and "Professionally Painted Throughout" with Sherwin Williams low voc top of the line paint in the last 3 weeks. . . Home shows tremendously with solid wood 6 panel doors throughout. One of the largest (almost 1750 SQ Ft) if not the largest townhome in the subdivision, original owner, upgraded to make a second master suite upstairs, and a third bedroom, office, or workout area. Masonry Fireplace in living room with gas starter, Solid looks like cedar mantel and next to that sliding glass doors to a double patio with high boy privacy bushes and open area for the thrill of the grill . . . Large 2 story foyer, chandelier, and 12" ceramic tiles, 2 car garage access, very large closet, and storage area, first floor utility room for your furnace and HWH, convenient powder room and a pantry off the kitchen with white vented shelving. The dining room could be used as a dining room, office, or a combination with a seamless transition to the kitchen which can handle a large table & chairs or a 6 - 7' Island. The kitchen has Corian countertops, plenty of cabinets and drawers plus the pantry and the appliances are in good shape, replaced a few years back. The grand master suite is huge 18 x 15 with room for a full size couch, table, and comfy chair. The master bathroom that has double sinks, Roman soaking tub with jets and a classy separate 48" shower with glass doors, ceramic flooring, medicine cabinet and large vanity mirror. There's also a walk in closet with plenty of shelving approximately 40 ft.2 for the master suite. The second master bedroom is 18 x 13 and has an entire wall approximately 13 feet of closet space and plenty of room for extra furniture. The second bathroom has a tub / shower, plate glass sliding doors, with a very large mirror over a spacious double sink. Regarding the loft / 3rd bedroom area there are several simple options which many of my clients have done over the years like: Putting up a wall instead of the 3' railing and a door with a right swing on the right side of the entrance and build a closet flush with the wall 2' into the next bedroom, and drywall off, or build it inside the 3rd bedroom, or use an armoire for a closet like they do in Europe. For bathroom access you can move the door to the second master suite about 3'-4'just passed the bathroom entrance, and now it can be accessed by the third bedroom or guests without entering the bedroom. Clean Clean Clean . . The starting price for this property is $249,000, thank you for visiting this home~

    This property is off market, which means it's not currently listed for sale or rent on Zillow. This may be different from what's available on other websites or public sources.
    Zillow last checked:

    Listing updated:

    Listing courtesy of:

    Frank Kresz 630-669-6690,

    RE/MAX Action

    Bought with:

    Sharon Kay Rizzo

    Compass

    Source: MRED as distributed by MLS GRID,MLS#: 11804391MLS Logo

    Facts & features

    Interior

    Bedrooms & bathrooms
    • Bedrooms: 2
    • Bathrooms: 3
    • Full bathrooms: 2
    • 1/2 bathrooms: 1
    Primary bedroom
    • Features: Flooring (Carpet), Window Treatments (All), Bathroom (Full)
    • Level: Second
    • Area: 234 Square Feet
    • Dimensions: 18X13
    Bedroom 2
    • Features: Flooring (Carpet), Window Treatments (All)
    • Level: Second
    • Area: 270 Square Feet
    • Dimensions: 18X15
    Dining room
    • Features: Flooring (Carpet)
    • Level: Main
    • Area: 120 Square Feet
    • Dimensions: 12X10
    Kitchen
    • Features: Kitchen (Eating Area-Table Space, Pantry-Closet), Flooring (Ceramic Tile)
    • Level: Main
    • Area: 110 Square Feet
    • Dimensions: 10X11
    Laundry
    • Features: Flooring (Ceramic Tile)
    • Level: Second
    • Area: 54 Square Feet
    • Dimensions: 9X6
    Living room
    • Features: Flooring (Carpet)
    • Level: Main
    • Area: 204 Square Feet
    • Dimensions: 17X12
    Loft
    • Features: Flooring (Carpet), Window Treatments (All)
    • Level: Second
    • Area: 132 Square Feet
    • Dimensions: 12X11
    Heating
    • Natural Gas, Forced Air
    Cooling
    • Central Air
    Appliances
    • Included: Range, Microwave, Dishwasher, Refrigerator
    • Laundry: Upper Level, In Unit
    Features
    • Basement: None
    • Number of fireplaces: 1
    • Fireplace features: Gas Log, Gas Starter, Living Room
    Interior area
    • Total structure area: 0
    • Total interior livable area: 1,750 sqft

    Property

    Parking
    • Total spaces: 2
    • Parking features: Asphalt, On Site, Garage Owned, Attached, Garage
    • Attached garage spaces: 2
    Accessibility
    • Accessibility features: No Disability Access
    Lot
    • Size: 2,206 sqft
    • Features: Corner Lot, Cul-De-Sac
    Details
    • Parcel number: 1435456048
    • Special conditions: None

    Construction

    Type & style
    • Home type: Townhouse
    • Property subtype: Townhouse, Single Family Residence
    Materials
    • Brick
    • Foundation: Concrete Perimeter
    • Roof: Asphalt
    Condition
    • New construction: No
    • Year built: 2005

    Utilities & green energy

    • Sewer: Public Sewer
    • Water: Public

    Community & neighborhood

    Location
    • Region: Montgomery

    HOA & financial

    HOA
    • Has HOA: Yes
    • HOA fee: $165 monthly
    • Services included: Insurance, Exterior Maintenance, Lawn Care, Snow Removal

    Other

    Other facts
    • Listing terms: Conventional
    • Ownership: Fee Simple w/ HO Assn.

    Price history

    DateEventPrice
    6/19/2023Sold$251,845+1.1%$144/sqft
    Source: MRED as distributed by MLS GRID #11804391 Report a problem
    6/9/2023Listed for sale$249,000$142/sqft
    Source: MRED as distributed by MLS GRID #11804391 Report a problem
    6/9/2023Listing removed--
    Source: MRED as distributed by MLS GRID #11765745 Report a problem
    5/2/2023Contingent$249,000$142/sqft
    Source: MRED as distributed by MLS GRID #11765745 Report a problem
    4/22/2023Listed for sale$249,000+31.5%$142/sqft
    Source: MRED as distributed by MLS GRID #11765745 Report a problem
    3/24/2021Listing removed--
    Source: Owner Report a problem
    1/2/2020Listing removed$189,400$108/sqft
    Source: Owner Report a problem
    11/15/2019Price change$189,400-1.9%$108/sqft
    Source: Owner Report a problem
    11/10/2019Price change$193,000-1.5%$110/sqft
    Source: Owner Report a problem
    11/9/2019Listed for sale$196,000-9.5%$112/sqft
    Source: Owner Report a problem
    11/8/2019Listing removed$1,750$1/sqft
    Source: Owner Report a problem
    10/8/2019Listed for rent$1,750$1/sqft
    Source: Owner Report a problem
    3/8/2005Sold$216,500$124/sqft
    Source: Public Record Report a problem

    Public tax history

    YearProperty taxesTax assessment
    2024$5,600 +5.7%$71,929 +12.2%
    2023$5,296 +2.4%$64,121 +8.3%
    2022$5,173 +3.9%$59,196 +5.1%
    2021$4,977 +1.6%$56,335 +2.2%
    2020$4,898 +1.2%$55,133 +3.4%
    2019$4,840 +4.3%$53,330 +6.2%
    2018$4,640 +3.4%$50,199 +4.7%
    2017$4,486 -14.6%$47,941 +0.1%
    2016$5,256 $47,907 +18.8%
    2015-- $40,318 +4.6%
    2014-- $38,552 -20.5%
    2013-- $48,465 -5%
    2012-- $50,994 -7.8%
    2011-- $55,296 -9.1%
    2010-- $60,836 -4.4%
    2009-- $63,609 +1.7%
    2008-- $62,540 +1.8%
    2007-- $61,456 -16.1%
    2006-- $73,215 +37.3%
    2005-- $53,320 +742.6%
    2004-- $6,328 +118.5%
    2003-- $2,896

    Find assessor info on the county website

    Neighborhood: 60538

    Nearby schools

    GreatSchools rating
    Schools provided by the listing agent
    • District: 302

    Source: MRED as distributed by MLS GRID. This data may not be complete. We recommend contacting the local school district to confirm school assignments for this home.

    Get a cash offer in 3 minutes
    Find out how much your home could sell for in as little as 3 minutes with a no-obligation cash offer.
    Estimated market value
    $298,100
    Get a cash offer in 3 minutes
    Find out how much your home could sell for in as little as 3 minutes with a no-obligation cash offer.
    Estimated market value
    $298,100