Skip main navigation
Closed
Street View
  • $850,000

    1829 Wedowee Ct, Rock Hill, SC 29732

    4beds
    3,370sqft
    Single Family Residence
    Built in 2017
    0.63 Acres Lot
    $843,500 Zestimate®
    $252/sqft
    $3,526 Estimated rent

    Home value

    $843,500

    $801,000 - $886,000

    $3,526/mo

    Zestimate® history
    Loading
    Loading...

    Owner options

    List your home for rent

    $3,526/mo

    Rent Zestimate®

    Find your next renter with Zillow Rental Manager. Plus, with online applications, you can quickly screen prospective tenants – for free.

    Learn more

    $3,526/mo

    Rent Zestimate®

    Refinance and save

    $5,557/mo

    Est. payment

    Refinancing to a lower rate could help reduce your monthly payments and save thousands over the life of the loan.

    See today's rates

    $5,557/mo

    Est. payment

    Explore your selling options

    Work with a Zillow partner agent

    Leverage their expertise and Zillow's premium Showcase listings to get your home seen by more buyers.

    Get started

    List with your own agent

    Get your home in front of millions of buyers by listing it on Zillow.

    Learn how to do it

    Sell it yourself

    Take full control of how buyers see your home on Zillow by listing For Sale by Owner (FSBO).

    List your home

    What's special

    Stunning stone fireplaceTwo-tier deckDeep rocking-chair front porchGranite-topped islandClassic subway-tile backsplashMain-level primary suiteJack-and-jill bath
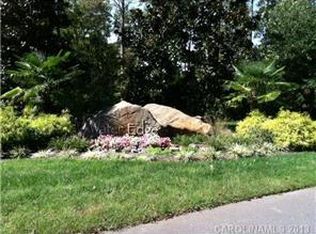
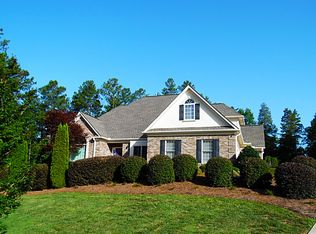
    Beautifully crafted country-style home with manicured landscaping and a deep rocking-chair front porch that welcomes you in. This custom-built residence is filled with thoughtful details, including coffered ceilings in the great room and a stunning stone fireplace that anchors the space. The gourmet kitchen features glass-front custom cabinetry with interior lighting, a granite-topped island, classic subway-tile backsplash, and a gas cooktop perfect for everyday cooking or entertaining. The main-level primary suite offers a true spa-like retreat with a frameless walk-in shower cave and multiple shower heads. Also on the main floor is an office and two additional bedrooms connected by a Jack-and-Jill bath, providing flexibility for family or guests. Upstairs, you’ll find a bonus room and an additional bedroom ideal for guests, hobbies, or a media space. Step outside to an entertainer’s paradise with incredible outdoor living areas, including a two-tier deck and a screened porch with all-season doors that open directly to the great room, creating seamless indoor-outdoor flow for gatherings and backyard barbecues. This exceptional home blends custom design, comfort, and timeless charm in a setting made for relaxing and entertaining.

    Zillow last checked:

    Listing updated:

    Listing Provided by:

    Rob Durden rdurden@paraclerealty.com,

    Better Homes and Gardens Real Estate Paracle

    Bought with:

    Hannah Smith

    EXP Realty LLC Rock Hill

    Source: Canopy MLS as distributed by MLS GRID,MLS#: 4345346MLS Logo

    Facts & features

    Interior

    Bedrooms & bathrooms
    • Bedrooms: 4
    • Bathrooms: 3
    • Full bathrooms: 3
    • Main level bedrooms: 2
    Primary bedroom
    • Level: Main
    Bedroom s
    • Level: Main
    Bedroom s
    • Level: Upper
    Bathroom full
    • Level: Main
    Bathroom full
    • Level: Main
    Bathroom full
    • Level: Upper
    Other
    • Level: Upper
    Breakfast
    • Level: Main
    Great room
    • Level: Main
    Kitchen
    • Level: Main
    Laundry
    • Level: Main
    Office
    • Level: Main
    Heating
    • Forced Air, Natural Gas
    Cooling
    • Ceiling Fan(s), Central Air
    Appliances
    • Included: Dishwasher, Gas Cooktop, Gas Water Heater, Microwave, Oven
    • Laundry: Electric Dryer Hookup, Laundry Room, Main Level
    Features
    • Breakfast Bar, Soaking Tub, Kitchen Island, Open Floorplan, Walk-In Closet(s), Walk-In Pantry
    • Flooring: Tile, Wood
    • Has basement: No
    • Attic: Walk-In
    • Fireplace features: Gas Log, Great Room
    Interior area
    • Total structure area: 3,370
    • Total interior livable area: 3,370 sqft
    • Finished area above ground: 3,370
    • Finished area below ground: 0

    Property

    Parking
    • Total spaces: 2
    • Parking features: Attached Garage, Garage on Main Level
    • Attached garage spaces: 2
    Features
    • Levels: Two
    • Stories: 2
    • Patio & porch: Covered, Deck, Front Porch, Rear Porch, Screened
    • Pool features: Community
    • Waterfront features: Pond
    Lot
    • Size: 0.63 Acres
    • Features: Cul-De-Sac, Pond(s), Sloped
    Details
    • Parcel number: 5850000187
    • Zoning: RC-II
    • Special conditions: Standard

    Construction

    Type & style
    • Home type: SingleFamily
    • Architectural style: Traditional
    • Property subtype: Single Family Residence
    Materials
    • Brick Partial, Cedar Shake
    • Foundation: Crawl Space
    Condition
    • New construction: No
    • Year built: 2017

    Utilities & green energy

    • Sewer: Public Sewer
    • Water: City

    Community & neighborhood

    Community
    • Community features: Clubhouse
    Location
    • Region: Rock Hill
    • Subdivision: Water Edge

    HOA & financial

    HOA
    • Has HOA: Yes
    • HOA fee: $656 semi-annually
    • Association name: Revelation Community Management

    Other

    Other facts
    • Listing terms: Cash,Conventional,VA Loan
    • Road surface type: Concrete, Paved

    Price history

    DateEventPrice
    4/9/2026Sold$850,000-2.9%$252/sqft
    Source: Canopy MLS as distributed by MLS GRID #4345346 Report a problem
    3/5/2026Listed for sale$875,000+45.8%$260/sqft
    Source: Canopy MLS as distributed by MLS GRID #4345346 Report a problem
    3/12/2021Sold$600,000+0%$178/sqft
    Source: Canopy MLS as distributed by MLS GRID #3703349 Report a problem
    2/4/2021Pending sale$599,900$178/sqft
    Source: Canopy MLS as distributed by MLS GRID #3703349 Report a problem
    1/29/2021Listed for sale$599,900+3.4%$178/sqft
    Source: Canopy MLS as distributed by MLS GRID #3703349 Report a problem
    1/2/2021Listing removed--
    Source: Keller Williams Report a problem
    9/2/2020Pending sale$579,900$172/sqft
    Source: Keller Williams Realty Fort Mill #3652869 Report a problem
    8/18/2020Listed for sale$579,900+2219.6%$172/sqft
    Source: Stephen Cooley Real Estate Group #3652869 Report a problem
    12/19/2016Sold$25,000+316.7%$7/sqft
    Source: Canopy MLS as distributed by MLS GRID #3175449 Report a problem
    2/24/2015Sold$6,000$2/sqft
    Source: Public Record Report a problem

    Public tax history

    YearProperty taxesTax assessment
    2025$3,708 +12.1%$27,147 +15%
    2024$3,307 -2.5%$23,606
    2023$3,392 -0.3%$23,606
    2022$3,404 +134.4%$23,606 +3%
    2021$1,452 $22,908 +50%
    2020-- $15,272 +15%
    2019-- $13,280
    2018-- $13,280 +391.9%
    2017$1,076 $2,700
    2016$1,076 $2,700
    2014$1,076 $2,700 -25%
    2013$1,076 $3,600
    2012-- $3,600 -25%
    2010-- $4,800
    2009-- $4,800
    2008-- $4,800 +33.3%
    2007-- $3,600
    2006-- $3,600 +552.2%
    2005-- $552 -69.3%
    2004-- $1,800

    Find assessor info on the county website

    Neighborhood: 29732

    Nearby schools

    GreatSchools rating
    Schools provided by the listing agent
    • Elementary: Mount Gallant
    • Middle: Dutchman Creek
    • High: Northwestern

    Source: Canopy MLS as distributed by MLS GRID. This data may not be complete. We recommend contacting the local school district to confirm school assignments for this home.

    Get a cash offer in 3 minutes
    Find out how much your home could sell for in as little as 3 minutes with a no-obligation cash offer.
    Estimated market value
    $843,500
    Get a cash offer in 3 minutes
    Find out how much your home could sell for in as little as 3 minutes with a no-obligation cash offer.
    Estimated market value
    $843,500