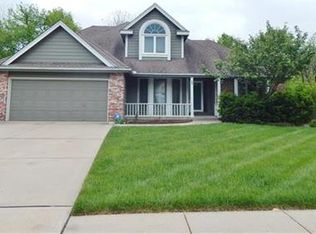
Nestled in a beautiful quiet cul-de-sac one mile from the Liberty Community Center, Withers Branch Public Library, Price Chopper, Post Office and two neighborhood parks, walking paths and park setting in your backyard with quick access to Kansas City. Description: Five bedroom, 3 full bathrooms, 2 half baths, 4 car garage 3,540 square feet. You walk into an inviting main floor that is all hard wood floors. The kitchen/hearth room is a gorgeous area with large windows that look out to trees and parkland behind. This well-lit kitchen is the perfect place to prepare meals and has easy access to the garage to bring groceries right in from your car without steps or fuss. The kitchen has a pantry and lots of cabinets and large spaces for those appliances that need more room. There is a newer gas range and microwave. The family dining area also has a gorgeous view to the backyard outside and is complimented by a butler’s bar and shelves which make dining and serving fun and easy. The upstairs is ideal for family living and is separated to give you two living areas. This magnificent home has 4 bedrooms on the second floor with an upstairs laundry located by the bedrooms. Each bedroom has a bathroom with two of the bedrooms sharing (Jack & Jill style). Two of the 4 bedrooms have built-in desks for computer work or study. Also, there are larger closets and wonderful storage options in each room. They have custom closets and shelving which makes organizing a dream. The master bath which has a whirlpool tub, and shower with two sinks and a large mirror you have a large walk-in closet that has built in dressers on each side. Lots of storage space for seasonal clothing as well. The Master ceiling is a drop ceiling with lights so the effect in the evenings is very relaxing. The basement has a winding but solid oak staircase and has another ½ bath. There is a small appliance area where you can put a refrigerator which comes in handy for entertainment. There are also solid oak cabinets in this area. This section has been many things so dream about what it could be for your family. It would be great as another family area, office, or classroom. It has a tile floor on one side and through some French doors you have access to another room that is carpeted. Off this room is a utility closet that is large and can also be used for storage. The downstairs also has storage under the steps andanother door leads to the shop and storage area below. This is also a 4th car garage that has a suspended floor with a storm shelter area that is quite large. This 4th car garage has a huge area that once again you can change into your dream shop area, garden center, car enthusiasts or could be used for storage. The possibilities are endless, and access is amazing. It has an electric opener and a dog door that can be opened or shut. The yard is so inviting and yet has so much potential. You can follow around the house and see gardens and flower beds that are full of annuals and perennials and even an herb garden. The patio stretches around in the back and connects beautifully with the drive. This gives even more space for entertainment. The deck off the kitchen hearth room hosts another magical space that is the screened porch. Here you can sit and watch all the wildlife that comes up from the woods directly in the backyardspace. The steps from the screened in porch take you to the patio below. The patio also has a small built-in space or bar area that can be used for so many things. The back of the yard is edged with old bricks. The yard has been fenced so that you can keep things “in” or “out”. The fence has two gates, one that opens to the back field and the other gate gives you access onthe other side of the yard. The house also is host to tons of upgrades. It contains a central vac system and a security system, and most electric switches are on dimmers or timers.
This property is not currently displayed as for sale or rent on Zillow. This may be different from what's on other websites or public sources.