Welcome to your enchanting retreat nestled amidst 8 acres of pristine woodlands. This delightful 2007-built home exudes warmth and character at every turn, offering 3 bedrooms, 3 baths, and 2596 sq ft of inviting living space. As you step inside, you're greeted by the cozy ambiance of the split bedroom plan, where comfort and privacy intertwine seamlessly. Outside, the home's brick and vinyl facade exudes timeless charm, while a 2-car garage and a 24x30 carport/shed (added in 2022) stand as testaments to both functionality and style. Embrace the serenity of your surroundings as you explore the lush landscape, where every corner reveals a new opportunity for relaxation and rejuvenation. Whether you're unwinding on the porch, taking a leisurely stroll through the woods, or gathering around the fire pit under a starlit sky, this idyllic sanctuary promises a life of enchantment and tranquility. Welcome home to your own slice of paradise.
Closed
$530,000
1829 Wellington Ave, Newton, NC 28658
3beds
2,596sqft
Single Family Residence
Built in 2007
8.29 Acres Lot
$-- Zestimate®
$204/sqft
$3,133 Estimated rent
Home value
Not available
Estimated sales range
Not available
$3,133/mo
Zestimate® history
Owner options
List your home for rent
$3,133/mo
Rent Zestimate®
Find your next renter with Zillow Rental Manager. Plus, with online applications, you can quickly screen prospective tenants – for free.
$3,133/mo
Rent Zestimate®
Refinance and save
$3,149/mo
Est. payment
Refinancing to a lower rate could help reduce your monthly payments and save thousands over the life of the loan.
$3,149/mo
Est. payment
Explore your selling options
Work with a Zillow partner agent
Leverage their expertise and Zillow's premium Showcase listings to get your home seen by more buyers.
Get startedList with your own agent
Get your home in front of millions of buyers by listing it on Zillow.
Learn how to do itSell it yourself
Take full control of how buyers see your home on Zillow by listing For Sale by Owner (FSBO).
List your homeWhat's special
Brick and vinyl facadeLush landscapeSplit bedroom planFire pit
Zillow last checked:
Listing updated:
Listed by:
Jonathan Houck jonathanhouck@bellsouth.net,
Realty ONE Group @ Home
Bought with:
Chad Hetherman
EXP Realty LLC Mooresville
Source: Canopy MLS as distributed by MLS GRID,MLS#: 4119623
Facts & features
Interior
Bedrooms & bathrooms
- Bedrooms: 3
- Bathrooms: 3
- Full bathrooms: 3
- Main level bedrooms: 3
Primary bedroom
- Features: Split BR Plan, Storage, Walk-In Closet(s)
- Level: Main
- Area: 326.3 Square Feet
- Dimensions: 16' 3" X 20' 1"
Heating
- Heat Pump
Cooling
- Ceiling Fan(s), Central Air
Appliances
- Included: Dishwasher, Electric Range, Microwave, Refrigerator
- Laundry: Common Area, Electric Dryer Hookup, Inside, Main Level, Washer Hookup
Features
- Basement: Basement Shop,Bath/Stubbed,Exterior Entry,Partially Finished,Storage Space,Walk-Out Access
Interior area
- Total structure area: 1,610
- Total interior livable area: 2,596 sqft
- Finished area above ground: 1,610
- Finished area below ground: 986
Property
Parking
- Total spaces: 4
- Parking features: Detached Carport, Attached Garage, Garage Door Opener, Garage Faces Side, Garage on Main Level
- Attached garage spaces: 2
- Carport spaces: 2
- Covered spaces: 4
Features
- Levels: One
- Stories: 1
- Patio & porch: Deck, Front Porch
- Has view: Yes
- View description: Year Round
- Waterfront features: None
Lot
- Size: 8.29 Acres
- Features: Sloped, Wooded, Views
Details
- Additional structures: Other
- Parcel number: 3629131432920000
- Zoning: R-20
- Special conditions: Standard
- Horse amenities: None
Construction
Type & style
- Home type: SingleFamily
- Property subtype: Single Family Residence
Materials
- Brick Partial, Vinyl
- Roof: Shingle
Condition
- New construction: No
- Year built: 2007
Utilities & green energy
- Sewer: Septic Installed
- Water: Well
- Utilities for property: Cable Connected, Electricity Connected, Underground Power Lines, Underground Utilities
Community & HOA
Community
- Subdivision: Kensington Place
Location
- Region: Newton
- Elevation: 5500 Feet
Financial & listing details
- Price per square foot: $204/sqft
- Tax assessed value: $266,000
- Annual tax amount: $1,675
- Date on market: 3/18/2024
- Cumulative days on market: 6 days
- Listing terms: Cash,Conventional,FHA,USDA Loan,VA Loan
- Electric utility on property: Yes
- Road surface type: Concrete, Gravel, Paved
Price history
| Date | Event | Price |
|---|---|---|
| 5/7/2024 | Sold | $530,000+1%$204/sqft |
Source:  Canopy MLS as distributed by MLS GRID #4119623 Report a problem Canopy MLS as distributed by MLS GRID #4119623 Report a problem | ||
| 3/25/2024 | Pending sale | $525,000$202/sqft |
Source: Canopy MLS as distributed by MLS GRID #4119623 Report a problem | ||
| 3/19/2024 | Listed for sale | $525,000$202/sqft |
Source: Canopy MLS as distributed by MLS GRID #4119623 Report a problem | ||
Public tax history
| Year | Property taxes | Tax assessment |
|---|---|---|
| 2022 | $1,675 +2.8% | $231,100 |
| 2021 | $1,629 | $231,100 |
| 2020 | $1,629 +1.4% | $231,100 |
| 2019 | $1,606 +20.2% | $231,100 +20.2% |
| 2018 | $1,336 +4.5% | $192,200 |
| 2017 | $1,278 +12.1% | -- |
| 2016 | $1,140 | -- |
| 2015 | $1,140 | $192,150 +1.1% |
| 2014 | $1,140 | $190,000 |
| 2013 | $1,140 | -- |
| 2012 | $1,140 | -- |
| 2011 | $1,140 +11.5% | -- |
| 2010 | $1,022 | -- |
| 2009 | $1,022 | -- |
| 2008 | $1,022 | -- |
Find assessor info on the county website
Neighborhood: 28658
Nearby homes
- $19,6001.03 Acres1841 Wellington Ave, Newton, NC 28658Off Market
- $431,3003 bd2 ba1.9k sqft1815 Wellington Ave, Newton, NC 28658Off Market
- $374,9003 bd3 ba2k sqft1836 Wellington Ave, Newton, NC 28658Sold

- $602,3004 bd3 ba3.6k sqft1812 Wellington Ave, Newton, NC 28658Off Market
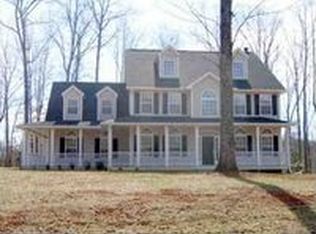
- $530,0003 bd3 ba2.6k sqft1829 Wellington Ave, Newton, NC 28658Sold
- $378,6003 bd3 ba2.4k sqft1797 Wellington Ave, Newton, NC 28658Off Market
- $423,2004 bd2 ba2.5k sqft1880 Wellington Ave, Newton, NC 28658Off Market
- $425,1003 bd3 ba2.1k sqft1930 Wellington Ave, Newton, NC 28658Off Market
Nearby schools
GreatSchools rating
- 7/10Startown ElementaryGrades: PK-6Distance: 0.8 mi
- 7/10Maiden Middle SchoolGrades: 7-8Distance: 5.2 mi
- 5/10Maiden HighGrades: 9-12Distance: 4.8 mi
Schools provided by the listing agent
- Elementary: Startown
- Middle: Maiden
- High: Maiden
Source: Canopy MLS as distributed by MLS GRID. This data may not be complete. We recommend contacting the local school district to confirm school assignments for this home.


Get pre-qualified for a loan
At Zillow Home Loans, we can pre-qualify you in as little as 5 minutes with no impact to your credit score.An equal housing lender. NMLS #10287.
- North Carolina
- Catawba County
- Newton
- 28658
- 1829 Wellington Ave
Nearby cities
Nearby zip codes
Other Newton Topics
