Skip main navigation
Sold
  • Price Unknown

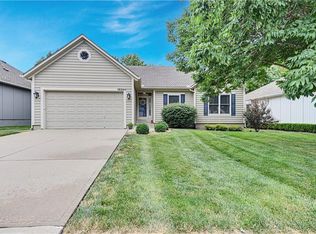
    18290 W 155th Ter, Olathe, KS 66062

    3beds
    2,514sqft
    Single Family Residence
    Built in 2000
    8,276 Square Feet Lot
    $450,700 Zestimate®
    $--/sqft
    $2,687 Estimated rent

    Home value

    $450,700

    $428,000 - $473,000

    $2,687/mo

    Zestimate® history
    Loading
    Loading...

    Owner options

    List your home for rent

    $2,687/mo

    Rent Zestimate®

    Find your next renter with Zillow Rental Manager. Plus, with online applications, you can quickly screen prospective tenants – for free.

    Learn more

    $2,687/mo

    Rent Zestimate®

    Refinance and save

    $75/mo

    Est. payment

    Refinancing to a lower rate could help reduce your monthly payments and save thousands over the life of the loan.

    See today's rates

    $75/mo

    Est. payment

    Explore your selling options

    Work with a Zillow partner agent

    Leverage their expertise and Zillow's premium Showcase listings to get your home seen by more buyers.

    Get started

    List with your own agent

    Get your home in front of millions of buyers by listing it on Zillow.

    Learn how to do it

    Sell it yourself

    Take full control of how buyers see your home on Zillow by listing For Sale by Owner (FSBO).

    List your home

    What's special

    Custom fireplaceJacuzzi tubMaster suiteLush landscapingHot tub wiringDynamic open areaDouble vanity
    Come Check Out This Hidden Gem in The Coveted Emerald Point Neighborhood! Pulling Into The Subdivision, You Will Immediately Find Yourself Captivated by This Adorable Community With Only 17 Total Homes! This Home Has Been Owned by the Same Family Since 2008, and The Owners Have been Extremely Meticulous. The Main Level of This Home Features Wide Plank Hardwood Floors Throughout, Three Bedrooms, Main Level Laundry, and Extra Wide Doorways w/ Handicap Needs in Mind. The Pantry in the Kitchen Features Pull-Out Drawers, and this Property was Built With 2 Extra Feet of Depth so it is One of the Larger Homes in the Community. The Custom Fireplace & Mantle Sit at the Focal Point of The Living Room. Kitchen Features a Brand New S/S Refrigerator that is Staying! All Appliances are Staying With the Property. Off the Dining Area, Step Out Onto Your Private Patio with Hot Tub Wiring in Place Off the Master Suite. The Master Suite Boasts a Large Walk-In Closet, Tray Ceiling in the Bedroom, Double Vanity, Jacuzzi Tub, and Walk-In Shower. The Lower Level Was Finished In the Last Few Years and Features a Window, so has the Ability to Wall in a 4th Bedroom, also Has a Full Bathroom, 9' Ceilings, and a Dynamic Open Area Perfect for Entertaining as Well as a Pool Table/ Game Area. The Basement Could Also be Used as an Apartment for a Mother-In-Law Quarters, or Teenagers would love it. The Storage Area Also has a Plethora of Space. Property Also Features Lush Landscaping w/ Mature Trees! Come See Before It's Too Late!

    Zillow last checked:

    Listing updated:

    Listed by:

    Andrew Caldwell 913-787-2421,

    ReeceNichols - Leawood,

    Alison Zimmerlin 913-206-1507,

    ReeceNichols - Leawood

    Bought with:

    Rik Evans, SP00051970

    Platinum Realty LLC

    Source: Heartland MLS as distributed by MLS GRID,MLS#: 2448635MLS Logo

    Facts & features

    Interior

    Bedrooms & bathrooms
    • Bedrooms: 3
    • Bathrooms: 3
    • Full bathrooms: 3
    Primary bedroom
    • Level: First
    • Area: 270 Square Feet
    • Dimensions: 18 x 15
    Bedroom 2
    • Level: First
    • Area: 132 Square Feet
    • Dimensions: 11 x 12
    Bedroom 3
    • Level: First
    • Area: 143 Square Feet
    • Dimensions: 11 x 13
    Bathroom 1
    • Level: First
    Bathroom 2
    • Features: Separate Shower And Tub
    • Level: First
    Breakfast room
    • Area: 130 Square Feet
    • Dimensions: 13 x 10
    Great room
    • Level: First
    • Area: 364 Square Feet
    • Dimensions: 26 x 14
    Kitchen
    • Level: First
    • Area: 130 Square Feet
    • Dimensions: 13 x 10
    Laundry
    • Level: First
    Heating
    • Forced Air
    Cooling
    • Electric
    Appliances
    • Included: Dishwasher, Disposal, Exhaust Fan, Free-Standing Electric Oven
    • Laundry: Laundry Room, Main Level
    Features
    • Ceiling Fan(s), Vaulted Ceiling(s), Walk-In Closet(s)
    • Flooring: Tile, Wood
    • Windows: Thermal Windows, Wood Frames
    • Basement: Daylight,Egress Window(s),Finished,Sump Pump
    • Number of fireplaces: 1
    • Fireplace features: Gas, Great Room, Fireplace Screen
    Interior area
    • Total structure area: 2,514
    • Total interior livable area: 2,514 sqft
    • Finished area above ground: 1,614
    • Finished area below ground: 900

    Property

    Parking
    • Total spaces: 2
    • Parking features: Attached, Garage Faces Front
    • Attached garage spaces: 2
    Features
    • Patio & porch: Patio
    • Spa features: Bath
    Lot
    • Size: 8,276 Square Feet
    • Features: City Lot, Cul-De-Sac, Level
    Details
    • Parcel number: Dp23550000 0003

    Construction

    Type & style
    • Home type: SingleFamily
    • Architectural style: Traditional
    • Property subtype: Single Family Residence
    Materials
    • Frame, Lap Siding
    • Roof: Composition
    Condition
    • Year built: 2000
    Details
    • Builder name: Foley Construction

    Utilities & green energy

    • Sewer: Public Sewer
    • Water: Public

    Community & HOA

    Community
    • Security: Smoke Detector(s)
    • Subdivision: Emerald Point
    HOA
    • Has HOA: No
    • Services included: No Amenities
    • HOA fee: $75 annually
    Location
    • Region: Olathe

    Financial & listing details

    • Tax assessed value: $457,200
    • Annual tax amount: $4,312
    • Date on market: 8/11/2023
    • Listing terms: Cash,Conventional,FHA,VA Loan
    • Ownership: Private

    Price history

    DateEventPrice
    9/15/2023Sold--
    Source: Heartland MLS as distributed by MLS GRID #2448635 Report a problem
    9/1/2023Pending sale$419,900$167/sqft
    Source: Heartland MLS as distributed by MLS GRID #2448635 Report a problem
    8/18/2023Price change$419,900-1.2%$167/sqft
    Source: Heartland MLS as distributed by MLS GRID #2448635 Report a problem
    8/10/2023Price change$425,000-2.3%$169/sqft
    Source: Heartland MLS as distributed by MLS GRID #2448635 Report a problem
    7/31/2023Listed for sale$435,000$173/sqft
    Source: Owner Report a problem

    Public tax history

    YearProperty taxesTax assessment
    2025$5,872 +10.4%$52,578 +11.5%
    2024$5,318 +12.1%$47,150 +14%
    2023$4,745 +10%$41,377 +13%
    2022$4,312 $36,605 +8.9%
    2021-- $33,626 +4.1%
    2020$4,028 $32,292 +5.7%
    2019-- $30,556 +6.5%
    2018-- $28,692 +4.7%
    2017$3,496 +14.6%$27,393 +11.6%
    2016$3,050 +0.4%$24,541 +0.3%
    2015$3,039 +1.4%$24,461 +1.8%
    2013$2,997 -4.1%$24,024 -4.4%
    2012$3,127 +908.7%$25,128 +3.1%
    2010$310 -89.6%$24,380 -0.5%
    2009$2,971 -2.2%$24,495 -2.2%
    2008$3,038 -0.9%$25,039 -2.8%
    2007$3,065 +5.3%$25,760 +6.2%
    2006$2,910 $24,253 +2.3%
    2005-- $23,701
    Find assessor info on the county website

    Neighborhood: Walnut Creek

    Nearby schools

    GreatSchools rating
    Schools provided by the listing agent
    • Elementary: Scarborough
    • Middle: Indian Trail
    • High: Olathe South

    Source: Heartland MLS as distributed by MLS GRID. This data may not be complete. We recommend contacting the local school district to confirm school assignments for this home.

    Get a cash offer in 3 minutes
    Find out how much your home could sell for in as little as 3 minutes with a no-obligation cash offer.
    Estimated market value
    $450,700
    Get a cash offer in 3 minutes
    Find out how much your home could sell for in as little as 3 minutes with a no-obligation cash offer.
    Estimated market value
    $450,700