Skip main navigation
Off market
  • Tax assessed value
    $499,710

    18290 W Sugar View Dr, Elmore, OH 43416

    3beds
    3,248sqft
    SingleFamily
    Built in 1992
    1.35 Acres Lot
    $-- Zestimate®
    $154/sqft
    $3,025 Estimated rent

    Home value

    Not available

    Estimated sales range

    Not available

    $3,025/mo

    Zestimate® history
    Loading
    Loading...

    Owner options

    List your home for rent

    $3,025/mo

    Rent Zestimate®

    Find your next renter with Zillow Rental Manager. Plus, with online applications, you can quickly screen prospective tenants – for free.

    Learn more

    $3,025/mo

    Rent Zestimate®

    Refinance and save

    $3,158/mo

    Est. payment

    Refinancing to a lower rate could help reduce your monthly payments and save thousands over the life of the loan.

    See today's rates

    $3,158/mo

    Est. payment

    Explore your selling options

    Work with a Zillow partner agent

    Leverage their expertise and Zillow's premium Showcase listings to get your home seen by more buyers.

    Get started

    List with your own agent

    Get your home in front of millions of buyers by listing it on Zillow.

    Learn how to do it

    Sell it yourself

    Take full control of how buyers see your home on Zillow by listing For Sale by Owner (FSBO).

    List your home

    What's special

    Brick and vinylFinished basementOpen layout conceptCustom built oak cabinetsSs appliancesJacuzzi tubRemodeled custom en-suite bathroom

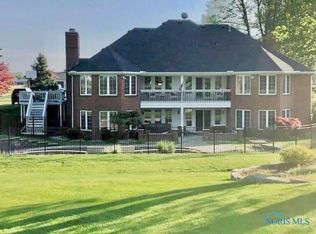
    CUSTOM BUILT, one-owner, brick & vinyl with over 3200 square feet located on 1.35 acres. There are 2 driveways, one is cement to the garage, the other is a half circular brick front door driveway. Three bedroom 2 and 1/2 bath, energy efficient home. Includes custom built oak cabinets, large walk in pantry, first floor laundry, open layout concept, SS appliances, curved stairway in foyer. High-end finishes with oak hardwood molding and 6 panel doors throughout the house. Master Bedroom on main floor with large walk-in closet, sitting area and recently remodeled custom en-suite bathroom with walk-in shower and jacuzzi tub. Two oversized bedrooms with separate sleeping and living areas on second level. Entertain in a finished basement with large storage area. Located on a beautiful landscaped yard. A wood framed vinyl sided 30 x 48 pole barn with a full cement floor throughout. A fully insulated & drywalled 16 x 30 enclosed, heated, finished area with TV cable installed (man cave) and a 1/2 convenience bathroom. Great space for working on cars or starting a new hobby. A covered patio and firepit located in front of pole barn. Whole House Natural 20KW Gas Generator that powers the house when needed. Walking distance to North Coast Inland Bike Trail, school, parks, golf course and downtown Elmore.

    This property is off market, which means it's not currently listed for sale or rent on Zillow. This may be different from what's available on other websites or public sources.

    Facts & features

    Interior

    Bedrooms & bathrooms
    • Bedrooms: 3
    • Bathrooms: 3
    • Full bathrooms: 2
    • 1/2 bathrooms: 1
    Heating
    • Forced air, Gas
    Cooling
    • Central
    Appliances
    • Included: Dishwasher, Dryer, Microwave, Range / Oven, Refrigerator, Washer
    • Laundry: Gas Dryer Hookup, 1st Laundry
    Features
    • Home Warranty, Separate Tub & Shower, Walk-In
    • Flooring: Tile, Carpet, Hardwood
    • Basement: Partially finished
    Interior area
    • Structure area source: Public Records
    • Total interior livable area: 3,248 sqft

    Property

    Parking
    • Total spaces: 4
    • Parking features: Garage - Attached, Garage - Detached
    Accessibility
    • Accessibility features: Curbless Shower
    Features
    • Patio & porch: Deck, Patio
    • Exterior features: Vinyl, Brick
    Lot
    • Size: 1.35 Acres
    • Features: Cul-de-Sac
    Details
    • Additional structures: Shed, Pole Barn
    • Parcel number: 0170201404499011
    • Zoning description: res

    Construction

    Type & style
    • Home type: SingleFamily
    • Architectural style: Traditional
    Materials
    • Frame
    • Foundation: Crawl/Raised
    • Roof: Asphalt
    Condition
    • Year built: 1992

    Utilities & green energy

    • Sewer: Septic
    • Water: Well

    Community & HOA

    Location
    • Region: Elmore

    Financial & listing details

    • Price per square foot: $154/sqft
    • Tax assessed value: $499,710
    • Annual tax amount: $7,892

    Price history

    DateEventPrice
    3/24/2021Listing removed--
    Source: Owner Report a problem
    9/1/2020Sold$400,000-5.9%$123/sqft
    Source: Public Record Report a problem
    8/22/2020Pending sale$424,950$131/sqft
    Source: Owner Report a problem
    6/6/2020Listed for sale$424,950-2.3%$131/sqft
    Source: Owner Report a problem
    1/23/2020Listing removed$435,000$134/sqft
    Source: Key Realty LTD #6042884 Report a problem
    7/23/2019Listed for sale$435,000$134/sqft
    Source: Key Realty LTD #6042884 Report a problem

    Public tax history

    YearProperty taxesTax assessment
    2024$7,892 +11.3%$174,900 +31.8%
    2023$7,093 +7.3%$132,710
    2022$6,608 -0.7%$132,710 +0%
    2021$6,654 +11.1%$132,700 +12.7%
    2020$5,992 +2.1%$117,780 +1%
    2019$5,870 +1.9%$116,630
    2018$5,760 -5.9%$116,630 -8.6%
    2017$6,121 $127,540
    2016$6,121 -7.2%$127,540
    2015$6,592 +114.6%$127,540 +10.4%
    2014$3,072 -50.1%$115,530
    2013$6,160 +120.2%$115,530
    2012$2,798 +13.6%$115,530 -0.6%
    2011$2,463 $116,210
    2010-- $116,210
    2009$2,209 +9.2%$116,210
    2008$2,023 +192.3%$116,210 +504%
    2007$692 $19,240
    2006-- --
    2005$3,360 +99.3%$90,670
    2004$1,686 -47.1%$90,670
    2003$3,189 +2426.1%$90,670 +1184.3%
    2002$126 -95.4%$7,060 -91.4%
    2001$2,753 0%$82,570
    2000$2,753 $82,570
    Find assessor info on the county website

    Neighborhood: 43416

    Nearby schools

    GreatSchools rating
    Schools provided by the listing agent
    • Elementary: Woodmore
    • High: Woodmore
    • District: Woodmore

    Source: The MLS. This data may not be complete. We recommend contacting the local school district to confirm school assignments for this home.

    Get pre-qualified for a loan
    At Zillow Home Loans, we can pre-qualify you in as little as 5 minutes with no impact to your credit score.

    An equal housing lender. NMLS #10287.