Fantastic, charming 5-Bedroom, 4 bathroom Richmond home in the sought after Lake Shore community - the hidden gem in Aurora! Step into Richmond’s most popular floor plan featuring a two story foyer, a main-floor bedroom, with walk-in closet, ¾ bathroom, formal living and dining rooms, and a spacious gourmet kitchen, overlooking the beautiful walk-out lot. The kitchen features stainless steel appliances, center island, eat-in breakfast nook, built-in desk and adjoins the family room making entertaining easy! The two story family room has double lighted ceiling fans, a skylight, large windows, gas log fireplace and a door to the low maintenance composite deck and back yard! Upstairs, you’ll find three generous bedrooms, including a large primary suite with ensuite bath. There is also a full hall bathroom! The finished basement offers a bedroom, family room, bonus room and kitchenette—perfect for multigenerational living or guest quarters. Step out to your patio and back yard from the walk-out access! Enjoy the incredible location of this property! Walk to the Central Recreation Center - An amazing fitness center with cardio and weight equipment, elevated indoor track, gym area with sports drop-in play, lap pool, a wave pool, an interactive water slide, pickleball and basketball, group fitness classes and so much more! Also just steps from the park and pool and a few blocks from the private neighborhood lake. Minutes to shopping, dining, and public transportation. Only 23 minutes to DIA! This is the place to call home!
Sold for $550,000
$550,000
18292 E Lasalle Place, Aurora, CO 80013
5beds
3,331sqft
Single Family Residence
Built in 1992
5,227 Square Feet Lot
$535,000 Zestimate®
$165/sqft
$3,433 Estimated rent
Home value
$535,000
$498,000 - $572,000
$3,433/mo
Zestimate® history
Owner options
List your home for rent
$3,433/mo
Rent Zestimate®
Find your next renter with Zillow Rental Manager. Plus, with online applications, you can quickly screen prospective tenants – for free.
$3,433/mo
Rent Zestimate®
Refinance and save
$3,420/mo
Est. payment
Refinancing to a lower rate could help reduce your monthly payments and save thousands over the life of the loan.
$3,420/mo
Est. payment
Explore your selling options
Work with a Zillow partner agent
Leverage their expertise and Zillow's premium Showcase listings to get your home seen by more buyers.
Get startedList with your own agent
Get your home in front of millions of buyers by listing it on Zillow.
Learn how to do itSell it yourself
Take full control of how buyers see your home on Zillow by listing For Sale by Owner (FSBO).
List your homeWhat's special
Zillow last checked:
Listing updated:
Listed by:
Jennifer Bozarth 720-434-3832 JENNIFER@TheBozarthGroup.com,
Colorado Premier Properties
Bought with:
Joshua Dutton, 100087506
Keller Williams Integrity Real Estate LLC
Source: REcolorado as distributed by MLS GRID,MLS#: 6807984
Facts & features
Interior
Bedrooms & bathrooms
- Bedrooms: 5
- Bathrooms: 4
- Full bathrooms: 2
- 3/4 bathrooms: 2
- Main level bathrooms: 1
- Main level bedrooms: 1
Bedroom
- Description: Main Level Bedroom With Large Window, Walk-In Closet And Lighted Ceiling Fan! Great For Guests!
- Level: Main
Bedroom
- Description: Oversized Primary Bedroom Suite With Large Windows, Vaulted Ceiling, Lighted Ceiling Fan And Ensuite Primary Bathroom!
- Level: Upper
Bedroom
- Description: Nice In Size With Chair Rail And Lighted Ceiling Fan!
- Level: Upper
Bedroom
- Description: Light And Bright With Lighted Ceiling Fan!
- Level: Upper
Bedroom
- Description: Large Window For Lots Of Light!
- Level: Basement
Bathroom
- Description: Main Level 3/4th Bathroom!
- Level: Main
Bathroom
- Description: Double Door Entry, Double Sinks, Soaking Tub And Walk-In Closet!
- Level: Upper
Bathroom
- Description: Great Full Hall Bathroom!
- Level: Upper
Bathroom
- Description: 3/4th Bathroom With Shower Surround!
- Level: Basement
Bonus room
- Description: Two Windows! Great For Dining Room, Play Room Or Anything You Can Imagine!
- Level: Basement
Dining room
- Description: Open To Formal Living Room! Large Window And Perfect For Entertaining!
- Level: Main
Family room
- Description: Two Story Family Room With Gas Fireplace! Full Wall Of Windows, Built-In Shelves! Lighted Ceiling Fan!
- Level: Main
Family room
- Description: Large With Window! Multi-Generational Living! Great For Family Room, Game Room, Play Room! So Many Uses!!
- Level: Basement
Kitchen
- Description: Island, Desk, Eat-In Breakfast Nook! Recessed Lighting! Opens To Family Room! Easy Access To Back Yard And Deck For Al Fresco Dining!
- Level: Main
Kitchen
- Description: Kitchenette With Sink And Lots Of Cabinets!
- Level: Basement
Laundry
- Description: Main Floor Laundry Room With Cabinets!
- Level: Main
Living room
- Description: Formal Living Room With Large Picturesque Window! Great For Natural Light!
- Level: Main
Heating
- Active Solar, Forced Air, Natural Gas
Cooling
- Central Air
Appliances
- Included: Dishwasher, Microwave, Oven
Features
- Built-in Features, Ceiling Fan(s), Eat-in Kitchen, Entrance Foyer, Five Piece Bath, High Ceilings, Kitchen Island, Open Floorplan, Primary Suite, Vaulted Ceiling(s), Walk-In Closet(s)
- Flooring: Carpet
- Windows: Bay Window(s)
- Basement: Walk-Out Access
- Number of fireplaces: 1
- Fireplace features: Family Room, Gas
Interior area
- Total structure area: 3,331
- Total interior livable area: 3,331 sqft
- Finished area above ground: 2,131
Property
Parking
- Total spaces: 2
- Parking features: Garage - Attached
- Attached garage spaces: 2
Features
- Levels: Two
- Stories: 2
- Patio & porch: Deck, Front Porch, Patio
- Fencing: Full
Lot
- Size: 5,227 Square Feet
- Features: Level, Sprinklers In Front, Sprinklers In Rear
Details
- Parcel number: 032611316
- Special conditions: Standard
Construction
Type & style
- Home type: SingleFamily
- Architectural style: Traditional
- Property subtype: Single Family Residence
Materials
- Brick, Frame
- Roof: Composition
Condition
- Updated/Remodeled
- Year built: 1992
Details
- Builder name: Richmond American Homes
Utilities & green energy
- Sewer: Public Sewer
- Water: Public
- Utilities for property: Electricity Connected, Natural Gas Connected
Community & HOA
Community
- Subdivision: Lake Shore
HOA
- Has HOA: Yes
- Amenities included: Pool
- Services included: Trash
- HOA fee: $174 monthly
- HOA name: Lakeshore HOA, Hammersmith
- HOA phone: 303-980-0700
Location
- Region: Aurora
Financial & listing details
- Price per square foot: $165/sqft
- Tax assessed value: $603,500
- Annual tax amount: $3,495
- Date on market: 10/17/2025
- Listing terms: Cash,Conventional,FHA,VA Loan
- Exclusions: None
- Ownership: Individual
- Electric utility on property: Yes
- Road surface type: Paved
Price history
| Date | Event | Price |
|---|---|---|
| 3/7/2026 | Price change | $800-52.9% |
Source: Zillow Rentals Report a problem | ||
| 2/28/2026 | Price change | $1,700-5.6%$1/sqft |
Source: Zillow Rentals Report a problem | ||
| 2/27/2026 | Listed for rent | $1,800$1/sqft |
Source: Zillow Rentals Report a problem | ||
| 12/1/2025 | Sold | $550,000-3.5%$165/sqft |
Source:  REcolorado as distributed by MLS GRID #6807984 Report a problem REcolorado as distributed by MLS GRID #6807984 Report a problem | ||
| 10/21/2025 | Pending sale | $570,000$171/sqft |
Source: REcolorado as distributed by MLS GRID #6807984 Report a problem | ||
| 10/17/2025 | Listed for sale | $570,000+64%$171/sqft |
Source: REcolorado as distributed by MLS GRID #6807984 Report a problem | ||
| 8/30/2016 | Sold | $347,500+24.1%$104/sqft |
Source: Public Record Report a problem | ||
| 7/17/2013 | Sold | $280,000+1.8%$84/sqft |
Source: Public Record Report a problem | ||
| 6/1/2013 | Listed for sale | $274,995+5.2%$83/sqft |
Source: Bellissimo Homes Inc #1192961 Report a problem | ||
| 5/30/2008 | Sold | $261,500$79/sqft |
Source: Public Record Report a problem | ||
Public tax history
| Year | Property taxes | Tax assessment |
|---|---|---|
| 2025 | $3,494 +3.1% | $37,719 +3.5% |
| 2024 | $3,389 +13.6% | $36,461 -10.1% |
| 2023 | $2,984 -3.1% | $40,536 +36.4% |
| 2022 | $3,080 | $29,718 -2.8% |
| 2021 | -- | $30,573 +2.2% |
| 2020 | $3,116 +20.6% | $29,923 |
| 2019 | $2,583 | $29,923 +22.5% |
| 2018 | $2,583 +15% | $24,430 |
| 2017 | $2,247 | $24,430 +2.7% |
| 2016 | -- | $23,777 |
| 2015 | -- | $23,777 +37.8% |
| 2014 | $2,156 +32.7% | $17,249 -16% |
| 2013 | $1,624 | $20,540 |
| 2012 | -- | $20,540 |
| 2011 | $1,606 +1.1% | $20,540 +3.6% |
| 2010 | $1,589 -11.5% | $19,820 |
| 2009 | $1,797 | $19,820 -11.7% |
| 2008 | -- | $22,440 |
| 2007 | -- | $22,440 +5.5% |
| 2006 | -- | $21,261 |
| 2005 | -- | $21,261 +3.7% |
| 2002 | $1,574 +7.9% | $20,500 +11% |
| 2001 | $1,458 | $18,470 |
Find assessor info on the county website
Neighborhood: Lakeshore
Nearby homes
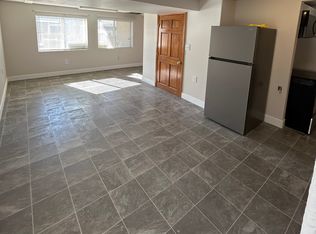
- $--1 bd1 ba1.6k sqft18292 E Lasalle Pl #1, Aurora, CO 80013Off Market
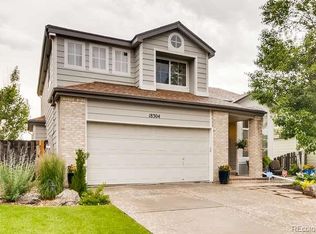
- $564,8004 bd4 ba2.4k sqft18212 E Lasalle Pl, Aurora, CO 80013Off Market
- $541,0005 bd4 ba1.8k sqft18304 E Lasalle Pl, Aurora, CO 80013Off Market
- $645,8004 bd4 ba2.5k sqft18190 E Lasalle Pl, Aurora, CO 80013Off Market
- $595,5006 bd4 ba3.6k sqft18394 E Lasalle Pl, Aurora, CO 80013Off Market
- $518,3004 bd3 ba2.8k sqft2588 S Truckee Way, Aurora, CO 80013Off Market
- $491,4003 bd3 ba2.1k sqft2586 S Truckee Way, Aurora, CO 80013Off Market
- $539,0004 bd4 ba2.4k sqft2590 S Truckee Way, Aurora, CO 80013Off Market
Nearby schools
GreatSchools rating
- 5/10Vassar Elementary SchoolGrades: PK-5Distance: 0.2 mi
- 4/10Columbia Middle SchoolGrades: 6-8Distance: 0.9 mi
- 6/10Rangeview High SchoolGrades: 9-12Distance: 0.5 mi
Schools provided by the listing agent
- Elementary: Vassar
- Middle: Columbia
- High: Rangeview
- District: Adams-Arapahoe 28J
Source: REcolorado as distributed by MLS GRID. This data may not be complete. We recommend contacting the local school district to confirm school assignments for this home.
Get a cash offer in 3 minutes
Find out how much your home could sell for in as little as 3 minutes with a no-obligation cash offer.
Estimated market value
$535,000
Get a cash offer in 3 minutes
Find out how much your home could sell for in as little as 3 minutes with a no-obligation cash offer.
Estimated market value
$535,000
- Colorado
- Arapahoe County
- Aurora
- 80013
- Lakeshore
- 18292 E Lasalle Place
Nearby cities
Nearby neighborhoods
Nearby zip codes
Other Aurora Topics
