Skip main navigation
Sold for $222,000
  • $222,000

    18292 Robinson Ave, Pt Charlotte, FL 33948

    2beds
    1,034sqft
    Single Family Residence
    Built in 1984
    10,000 Square Feet Lot
    $217,100 Zestimate®
    $215/sqft
    $1,662 Estimated rent

    Home value

    $217,100

    $202,000 - $232,000

    $1,662/mo

    Zestimate® history
    Loading
    Loading...

    Owner options

    List your home for rent

    $1,662/mo

    Rent Zestimate®

    Find your next renter with Zillow Rental Manager. Plus, with online applications, you can quickly screen prospective tenants – for free.

    Learn more

    $1,662/mo

    Rent Zestimate®

    Refinance and save

    $1,600/mo

    Est. payment

    Refinancing to a lower rate could help reduce your monthly payments and save thousands over the life of the loan.

    See today's rates

    $1,600/mo

    Est. payment

    Explore your selling options

    Work with a Zillow partner agent

    Leverage their expertise and Zillow's premium Showcase listings to get your home seen by more buyers.

    Get started

    List with your own agent

    Get your home in front of millions of buyers by listing it on Zillow.

    Learn how to do it

    Sell it yourself

    Take full control of how buyers see your home on Zillow by listing For Sale by Owner (FSBO).

    List your home

    What's special

    Modern led lightingScreened-in lanaiNew roofLarge lotPrivacy and tranquilityEnsuite bathroomFloor-to-ceiling tile
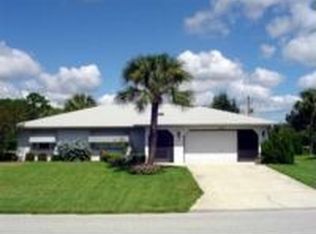
    Welcome to this stunning two-bedroom, two-bathroom home in Port Charlotte, showcasing high-end modern finishes and meticulous attention to detail. This home features a two-car garage and has been completely renovated to provide a luxurious living experience. As you step inside, you'll be greeted by the elegant 24 x 48 white Italian porcelain flooring that flows throughout the home. The kitchen is a chef's dream, boasting white cabinets, modern black quartz countertops, new appliances, and a convenient pantry. It's the perfect space for both everyday meals and entertaining guests. The guest bathroom is designed to impress, featuring a stylish glass barn door and floor-to-ceiling tile. The primary bedroom offers a serene retreat with an ensuite bathroom, a spacious walk-in closet, and glass sliding doors that open to the screened-in lanai. The lanai, recently rescreened, provides a wonderful outdoor space to relax and unwind. It is equipped with two remote-controlled ceiling fans for added comfort. Access to the lanai is also available through the pocket sliding doors from the kitchen, seamlessly blending indoor and outdoor living. This home boasts numerous upgrades, including a new roof, updated electrical system, modern LED lighting, new ceiling fans, and a charming wood plank ceiling. Situated on a large lot, this property offers privacy and tranquility. Nestled in one of Port Charlotte's most sought-after neighborhoods, this home is not just a residence but a lifestyle choice. With proximity to some of Florida's finest beaches, you're never far from a day spent with your toes in the sand or exploring the charming local community. Don't miss the opportunity to own this beautifully renovated home in a prime location. Schedule your showing today and experience the elegance and comfort this home has to offer.

    Zillow last checked:

    Listing updated:

    Listed by:

    Mathew Sumlin 813-924-7223,

    EXP REALTY LLC 888-883-8509

    Bought with:

    Bobbie Leahey, 3334889

    EXP REALTY LLC

    Source: Stellar MLS,MLS#: TB8341847MLS LogoOriginating MLS: Sarasota - Manatee

    Facts & features

    Interior

    Bedrooms & bathrooms
    • Bedrooms: 2
    • Bathrooms: 2
    • Full bathrooms: 2
    Primary bedroom
    • Features: En Suite Bathroom, Walk-In Closet(s)
    • Level: First
    Kitchen
    • Level: First
    Living room
    • Level: First
    Heating
    • Central
    Cooling
    • Central Air
    Appliances
    • Included: Cooktop, Dishwasher, Disposal, Microwave, Range, Refrigerator
    • Laundry: In Garage
    Features
    • Open Floorplan, Stone Counters, Thermostat, Walk-In Closet(s)
    • Flooring: Tile
    • Doors: Sliding Doors
    • Has fireplace: No
    Interior area
    • Total structure area: 1,840
    • Total interior livable area: 1,034 sqft

    Property

    Parking
    • Total spaces: 2
    • Parking features: Garage - Attached
    • Attached garage spaces: 2
    Features
    • Levels: One
    • Stories: 1
    • Exterior features: Lighting
    Lot
    • Size: 10,000 Square Feet
    • Dimensions: 80 x 125
    Details
    • Parcel number: 402230201008
    • Zoning: RSF3.5
    • Special conditions: None

    Construction

    Type & style
    • Home type: SingleFamily
    • Property subtype: Single Family Residence
    Materials
    • Block, Stucco
    • Foundation: Slab
    • Roof: Shingle
    Condition
    • New construction: No
    • Year built: 1984

    Utilities & green energy

    • Sewer: Public Sewer
    • Water: Public
    • Utilities for property: BB/HS Internet Available, Cable Available, Electricity Connected, Public, Sewer Connected, Water Connected

    Community & HOA

    Community
    • Pet fee: $0 monthly
    • Subdivision: PORT CHARLOTTE SEC 037
    HOA
    • Has HOA: No
    Location
    • Region: Pt Charlotte

    Financial & listing details

    • Price per square foot: $215/sqft
    • Tax assessed value: $193,718
    • Annual tax amount: $3,765
    • Date on market: 1/22/2025
    • Cumulative days on market: 157 days
    • Listing terms: Cash,Conventional,FHA,VA Loan
    • Ownership: Fee Simple
    • Total actual rent: 0
    • Electric utility on property: Yes
    • Road surface type: Paved

    Price history

    DateEventPrice
    7/28/2025Sold$222,000+1%$215/sqft
    Source: Stellar MLS #TB8341847 Report a problem
    7/2/2025Pending sale$219,900$213/sqft
    Source: Stellar MLS #TB8341847 Report a problem
    5/3/2025Price change$219,900-4.4%$213/sqft
    Source: Stellar MLS #TB8341847 Report a problem
    4/4/2025Price change$230,000-4.2%$222/sqft
    Source: Stellar MLS #TB8341847 Report a problem
    3/18/2025Price change$240,000-4%$232/sqft
    Source: Stellar MLS #TB8341847 Report a problem
    2/11/2025Price change$250,000-3.8%$242/sqft
    Source: Stellar MLS #TB8341847 Report a problem
    1/22/2025Listed for sale$259,900-5.5%$251/sqft
    Source: Stellar MLS #TB8341847 Report a problem
    8/10/2024Listing removed--
    Source: Stellar MLS #T3530520 Report a problem
    7/15/2024Price change$274,900-3.5%$266/sqft
    Source: Stellar MLS #T3530520 Report a problem
    6/10/2024Price change$285,000-3.4%$276/sqft
    Source: Stellar MLS #T3530520 Report a problem
    6/3/2024Listed for sale$295,000+68.6%$285/sqft
    Source: Stellar MLS #T3530520 Report a problem
    4/5/2024Sold$175,000+20.7%$169/sqft
    Source: Stellar MLS #GC520269 Report a problem
    3/18/2024Pending sale$145,000$140/sqft
    Source: Stellar MLS #GC520269 Report a problem
    3/16/2024Listed for sale$145,000$140/sqft
    Source: Stellar MLS #GC520269 Report a problem

    Public tax history

    YearProperty taxesTax assessment
    2025$4,267 +13.3%$193,718 +43.3%
    2024$3,765 +1%$135,201 +10%
    2023$3,728 +14.5%$122,910 +10%
    2022$3,256 +10.4%$111,736 +10%
    2021$2,950 +4.3%$101,578 +10%
    2020$2,829 +33.7%$92,344 +10%
    2019$2,116 +13.6%$83,949 +10%
    2018$1,863 $76,317 -8.7%
    2017$1,863 +6.4%$83,627 +32.6%
    2016$1,750 +4.9%$63,072 +10%
    2015$1,668 +9.3%$57,338 +10%
    2014$1,526 +82.9%$52,125 +21%
    2013$834 +10.7%$43,078 +10%
    2012$754 +14.3%$39,162
    2011$660 -33.6%$39,162 -32.5%
    2010$993 -22.5%$57,981 -27.9%
    2009$1,282 $80,406
    Find assessor info on the county website

    Neighborhood: 33948

    Nearby schools

    GreatSchools rating
    Get a cash offer in 3 minutes
    Find out how much your home could sell for in as little as 3 minutes with a no-obligation cash offer.
    Estimated market value
    $217,100
    Get a cash offer in 3 minutes
    Find out how much your home could sell for in as little as 3 minutes with a no-obligation cash offer.
    Estimated market value
    $217,100