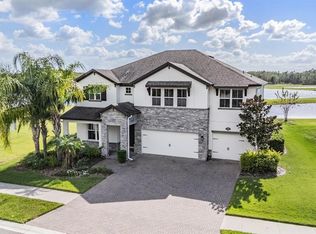
Welcome to this extraordinary 5-bedroom, bonus or flex room, 3.5-bath lakefront and conservation home nestled in the gated enclave of Primrose Estates within Long Lake Ranch in Lutz and zoned for the much anticipated Skybrooke K-8 Pasco County School opening this school year. This maintained 7-year-old residence offers a perfect blend of luxury, functionality, and serene natural beauty, situated on one of the largest lots in the neighborhood with over 10,000 sq ft and breathtaking conservation and lake views. From the moment you arrive, the charming covered front porch and professional landscaping create a warm and inviting curb appeal. Step inside to discover a thoughtfully designed floor plan featuring rich engineered hardwood floors, designer lighting, and custom wood accent walls that add texture and character throughout. The main living area flows seamlessly from the spacious living room to the gourmet kitchen. Highlights include luxury cabinetry with crown molding, tiled backsplash, sleek quartz countertops, a brand new Bosch dishwasher, double wall ovens, a sprawling island perfect for casual meals or entertaining, a butler’s pantry, and a walk-in pantry offering abundant storage. While the kitchen and living area create a natural gathering space, the home also features a dedicated formal dining room—perfect for hosting elegant dinners or holiday celebrations. Natural light pours in through large windows and sliding glass doors, drawing your eye to the peaceful outdoor views and extending the living space to a screened lanai. A flexible first-floor bedroom is ideal for guests or a private office, accompanied by a nearby half bath. Upstairs, retreat to the lavish owner’s suite, a true sanctuary showcasing custom wood ceiling beams, an en-suite spa-like bath with dual vanities, a walk-in shower, and a custom-designed walk-in closet featuring elegant built-in cabinetry. Three additional upstairs bedrooms all include custom-designed walk-in closets, with two sharing a well-appointed Jack and Jill bathroom with dual sinks. An oversized bonus/flex room adds endless possibilities—perfect for a home theater, game room, fitness studio, or homeschool space. The second-floor laundry room adds ultimate convenience and efficiency. Additional standout features include a 3-car garage with built-in storage racks, an electric vehicle charging outlet, and a basketball hoop for outdoor fun. The home also includes hurricane shutters, gutters, four TV wall mounts, pre-wired for speakers in the living area, and beautiful window treatments throughout. This home is part of the vibrant Long Lake Ranch community, offering resort-style amenities such as a pool, tennis and basketball courts, playgrounds, dog park, fishing pier, and scenic walking trails. The expansive backyard provides ample room to design your own custom pool oasis, enhancing the already impressive outdoor living experience. Offering a rare combination of luxury finishes, functional space, and scenic tranquility, this home truly has it all. Don’t miss the opportunity to experience lakefront living at its finest—schedule your private tour today!
Sold for $820,000
$820,000
18292 ROSEATE DRIVE, LUTZ, FL 33558
5beds
3,421sqft
Single Family Residence
Built in 2018
10,009 Square Feet Lot
$804,300 Zestimate®
$240/sqft
$4,397 Estimated rent
Home value
$804,300
$732,000 - $885,000
$4,397/mo
Zestimate® history
Owner options
List your home for rent
$4,397/mo
Rent Zestimate®
Find your next renter with Zillow Rental Manager. Plus, with online applications, you can quickly screen prospective tenants – for free.
$4,397/mo
Rent Zestimate®
Refinance and save
$5,764/mo
Est. payment
Refinancing to a lower rate could help reduce your monthly payments and save thousands over the life of the loan.
$5,764/mo
Est. payment
Explore your selling options
Work with a Zillow partner agent
Leverage their expertise and Zillow's premium Showcase listings to get your home seen by more buyers.
Get startedList with your own agent
Get your home in front of millions of buyers by listing it on Zillow.
Learn how to do itSell it yourself
Take full control of how buyers see your home on Zillow by listing For Sale by Owner (FSBO).
List your homeWhat's special
Luxury finishesLakefront and conservation homeScreened lanaiSecond-floor laundry roomFishing pierLarge windowsCustom pool oasis
Zillow last checked:
Listing updated:
Listed by:
Cindi Weinberg 321-695-5234,
SANDPEAK REALTY 727-232-2192
Bought with:
Traci Pearson, 3574096
KELLER WILLIAMS REALTY PORTFOLIO COLLECTION
Source: Stellar MLS,MLS#: W7877838 Originating MLS: West Pasco
Originating MLS: West Pasco
Facts & features
Interior
Bedrooms & bathrooms
- Bedrooms: 5
- Bathrooms: 4
- Full bathrooms: 3
- 1/2 bathrooms: 1
Rooms
- Room types: Bonus Room, Dining Room
Primary bedroom
- Features: Ceiling Fan(s), Built-in Closet
- Level: Second
- Area: 306 Square Feet
- Dimensions: 17x18
Kitchen
- Features: Breakfast Bar, Kitchen Island
- Level: First
- Area: 168 Square Feet
- Dimensions: 12x14
Living room
- Features: Ceiling Fan(s)
- Level: First
- Area: 418 Square Feet
- Dimensions: 19x22
Heating
- Electric
Cooling
- Central Air
Appliances
- Included: Oven, Cooktop, Dishwasher, Dryer, Electric Water Heater, Microwave, Range Hood, Refrigerator, Washer
- Laundry: Laundry Room
Features
- Ceiling Fan(s), Eating Space In Kitchen, Open Floorplan, PrimaryBedroom Upstairs, Solid Surface Counters, Solid Wood Cabinets, Walk-In Closet(s)
- Flooring: Carpet, Engineered Hardwood, Tile
- Doors: Sliding Doors
- Windows: Hurricane Shutters
- Has fireplace: No
Interior area
- Total structure area: 3,421
- Total interior livable area: 3,421 sqft
Property
Parking
- Total spaces: 3
- Parking features: Electric Vehicle Charging Station(s)
- Attached garage spaces: 3
Features
- Levels: Two
- Stories: 2
- Patio & porch: Front Porch, Rear Porch, Screened
- Exterior features: Irrigation System, Rain Gutters
- Has view: Yes
- View description: Water, Lake
- Has water view: Yes
- Water view: Water,Lake
- Waterfront features: Lake, Lake Front, Pond
Lot
- Size: 10,009 Square Feet
- Features: Conservation Area, Oversized Lot
Details
- Parcel number: 3326180080038000020
- Zoning: MPUD
- Special conditions: None
Construction
Type & style
- Home type: SingleFamily
- Architectural style: Florida
- Property subtype: Single Family Residence
Materials
- Block, Stucco
- Foundation: Slab
- Roof: Shingle
Condition
- New construction: No
- Year built: 2018
Details
- Builder name: Beazer
Utilities & green energy
- Sewer: Public Sewer
- Water: Public
- Utilities for property: Cable Available, Electricity Connected, Phone Available, Public, Sewer Connected, Water Connected
Community & HOA
Community
- Features: Dock, Lake, Clubhouse, Deed Restrictions, Dog Park, Gated Community - No Guard, Park, Playground, Pool, Sidewalks, Special Community Restrictions, Tennis Court(s)
- Pet fee: $0 monthly
- Subdivision: LONG LAKE RANCH VILLAGE 1B
HOA
- Has HOA: Yes
- Amenities included: Pool
- Services included: Community Pool, Pool Maintenance
- HOA fee: $80 monthly
- HOA name: Laura Coleman
- HOA phone: 813-936-4113
- Second HOA name: Greenacre Property Inc
Location
- Region: Lutz
Financial & listing details
- Price per square foot: $240/sqft
- Tax assessed value: $674,156
- Annual tax amount: $9,893
- Date on market: 8/5/2025
- Cumulative days on market: 63 days
- Listing terms: Cash,Conventional,VA Loan
- Ownership: Fee Simple
- Total actual rent: 0
- Electric utility on property: Yes
- Road surface type: Asphalt
Price history
| Date | Event | Price |
|---|---|---|
| 12/9/2025 | Sold | $820,000-2.4%$240/sqft |
Source:  Stellar MLS #W7877838 Report a problem Stellar MLS #W7877838 Report a problem | ||
| 10/8/2025 | Pending sale | $840,000$246/sqft |
Source: Stellar MLS #W7877838 Report a problem | ||
| 8/5/2025 | Listed for sale | $840,000+79.6%$246/sqft |
Source: Stellar MLS #W7877838 Report a problem | ||
| 5/17/2018 | Sold | $467,721$137/sqft |
Source: Public Record Report a problem | ||
Public tax history
| Year | Property taxes | Tax assessment |
|---|---|---|
| 2025 | $10,107 +2.2% | $435,360 +2.9% |
| 2024 | $9,894 +2.5% | $423,090 |
| 2023 | $9,655 +9.2% | $423,090 +3% |
| 2022 | $8,843 +3.4% | $410,770 +6.9% |
| 2021 | $8,549 +3.6% | $384,120 +1.4% |
| 2020 | $8,251 +1% | $378,820 +2.3% |
| 2019 | $8,169 | $370,312 +727.2% |
| 2018 | $8,169 +139.7% | $44,768 +22.6% |
| 2017 | $3,408 | $36,518 |
Find assessor info on the county website
Neighborhood: 33558
Nearby homes
- $652,2004 bd3 ba2.7k sqft18280 Roseate Dr, Lutz, FL 33558Off Market
- $805,0005 bd4 ba3.4k sqft18304 Roseate Dr, Lutz, FL 33558Sold
- $719,400-- bd4 ba3.2k sqft18268 Roseate Dr, Lutz, FL 33558Off Market
- $873,100-- bd3 ba3.4k sqft18341 Roseate Dr, Lutz, FL 33558Off Market
- $876,0005 bd4 ba3.4k sqft18329 Roseate Dr, Lutz, FL 33558Sold
- $708,7005 bd4 ba3.3k sqft18256 Roseate Dr, Lutz, FL 33558Off Market
- $631,200-- bd3 ba2.7k sqft18313 Roseate Dr, Lutz, FL 33558Off Market
- $700,7004 bd3 ba2.6k sqft18244 Roseate Dr, Lutz, FL 33558Off Market
Nearby schools
GreatSchools rating
- 7/10Oakstead Elementary SchoolGrades: PK-5Distance: 3.1 mi
- 7/10Charles S. Rushe Middle SchoolGrades: 6-8Distance: 2.1 mi
- 7/10Sunlake High SchoolGrades: 9-12Distance: 1.8 mi
Schools provided by the listing agent
- Elementary: Oakstead Elementary-PO
- Middle: Charles S. Rushe Middle-PO
- High: Sunlake High School-PO
Source: Stellar MLS. This data may not be complete. We recommend contacting the local school district to confirm school assignments for this home.
Get a cash offer in 3 minutes
Find out how much your home could sell for in as little as 3 minutes with a no-obligation cash offer.
Estimated market value
$804,300
Get a cash offer in 3 minutes
Find out how much your home could sell for in as little as 3 minutes with a no-obligation cash offer.
Estimated market value
$804,300
- Florida
- Pasco County
- Lutz
- 33558
- 18292 ROSEATE DRIVE
