Skip main navigation
Pending
  • Listed by: Strano & Associates, Ltd • Danielle L Bayer • 314-471-3766
    $489,000

    18292 Salem School Rd, Farmington, MO 63640

    3beds
    3,600sqft
    : 
    $3,069/mo
    Get pre-qualified
    Single Family Residence
    Built in 2002
    4.9 Acres Lot
    $-- Zestimate®
    $136/sqft
    $-- HOA

    What's special

    Covered back porchSpacious two-car attached garageOpen floor planVaulted ceilings

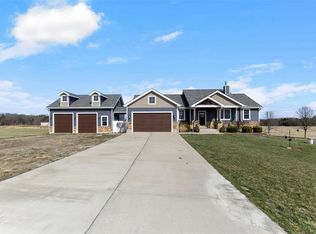
    Escape to peaceful country living without sacrificing modern comfort in this beautifully maintained 3-bedroom, 3-bath ranch situated on nearly 5 acres. From the moment you enter, you'll appreciate the open floor plan featuring vaulted ceilings, gorgeous hardwood flooring throughout the main living areas, and ceramic tile in the bathrooms. The finished basement offers additional living space that's perfect for entertaining, a family room, home office, or guest accommodations. Outside, the covered back porch lets you enjoy relaxing views of your private acreage, the perfect place to unwind and take in the quiet surroundings. This property is loaded with upgrades and amenities, including a whole-home Generac generator, water softener, and water purification system for added peace of mind. Major mechanicals have already been updated, with the roof, HVAC system, hot water heater, and generator all less than four years old. Car enthusiasts, hobbyists, and business owners will love the impressive insulated pole barn garage, complete with heating and air conditioning for year-round comfort. Even better, the sale includes the car lift and air compressor, making this an exceptional turnkey workspace. In addition, the home also features a spacious two-car attached garage, providing plenty of room for vehicles, storage, and equipment. If you've been searching for a move-in ready home with acreage, modern updates, and an incredible outbuilding in a peaceful country setting, this is the one you've been waiting for!
    8 days
    |
    42
    |
    3
    |

    Zillow last checked:

    Listing updated:

    Listed by:

    Danielle L Bayer 314-471-3766,

    Strano & Associates, Ltd,

    Stacey Lacroix 618-407-4156,

    Strano & Associates

    Source: MARIS,MLS#: 26047606MLS LogoOriginating MLS: St. Louis Association of REALTORS

      Facts & features

      Interior

      Bedrooms & bathrooms
      • Bedrooms: 3
      • Bathrooms: 3
      • Full bathrooms: 3
      • Main level bathrooms: 2
      • Main level bedrooms: 3
      Primary bedroom
      • Features: Floor Covering: Carpeting
      • Level: Main
      • Area: 306
      • Dimensions: 18x17
      Bedroom 2
      • Features: Floor Covering: Wood
      • Level: Main
      • Area: 154
      • Dimensions: 14x11
      Bedroom 3
      • Features: Floor Covering: Carpeting
      • Level: Main
      • Area: 168
      • Dimensions: 14x12
      Primary bathroom
      • Features: Floor Covering: Ceramic Tile
      • Level: Main
      • Area: 182
      • Dimensions: 14x13
      Bathroom 3
      • Features: Floor Covering: Ceramic Tile
      • Level: Basement
      • Area: 56
      • Dimensions: 7x8
      Kitchen
      • Description: kitchen/dining room
      • Features: Floor Covering: Wood
      • Level: Main
      • Area: 308
      • Dimensions: 22x14
      Laundry
      • Features: Floor Covering: Ceramic Tile
      • Level: Main
      • Area: 49
      • Dimensions: 7x7
      Living room
      • Features: Floor Covering: Wood
      • Level: Main
      • Area: 396
      • Dimensions: 22x18
      Recreation room
      • Features: Floor Covering: Carpeting
      • Level: Basement
      • Area: 558
      • Dimensions: 31x18
      Heating
      • Electric, Forced Air
      Cooling
      • Central Air, Electric
      Appliances
      • Included: Stainless Steel Appliance(s), Dishwasher, Microwave, Electric Oven, Electric Range, Refrigerator, Water Purifier, Water Softener
      • Laundry: Main Level
      Features
      • Breakfast Bar, Butler Pantry, Eat-in Kitchen, Vaulted Ceiling(s)
      • Flooring: Carpet, Ceramic Tile, Wood
      • Doors: Panel Door(s)
      • Windows: Double Pane Windows, Insulated Windows, Tilt-In Windows
      • Basement: Concrete,Partially Finished,Storage Space,Walk-Out Access
      • Number of fireplaces: 1
      • Fireplace features: Living Room
      Interior area
      • Total structure area: 3,600
      • Total interior livable area: 3,600 sqft
      • Finished area above ground: 1,800
      • Finished area below ground: 1,800

      Property

      Parking
      • Total spaces: 6
      • Parking features: Attached, Concrete, Detached, Driveway, Garage, Garage Door Opener, Heated Garage, RV Garage, Workshop in Garage
      • Attached garage spaces: 6
      • Has uncovered spaces: Yes
      Features
      • Levels: One
      • Patio & porch: Awning(s), Patio, Porch, Rear Porch
      • Exterior features: Awning(s), Private Yard
      • Fencing: None
      Lot
      • Size: 4.9 Acres
      • Features: Cleared, Level
      Details
      • Additional structures: Pole Barn(s)
      • Parcel number: 79.004
      • Special conditions: Standard
      • Other equipment: Compressor, Generator

      Construction

      Type & style
      • Home type: SingleFamily
      • Architectural style: Ranch
      • Property subtype: Single Family Residence
      Materials
      • Brick Veneer, Vinyl Siding
      • Foundation: Concrete Perimeter
      • Roof: Architectural Shingle
      Condition
      • Updated/Remodeled
      • New construction: No
      • Year built: 2002

      Utilities & green energy

      • Electric: Ameren, Other
      • Sewer: Septic Tank
      • Water: Well
      • Utilities for property: Electricity Connected, Propane Owned

      Community & HOA

      Community
      • Subdivision: Not In A Subdivision
      HOA
      • Has HOA: No
      Location
      • Region: Farmington

      Financial & listing details

      • Price per square foot: $136/sqft
      • Tax assessed value: $425,590
      • Annual tax amount: $4,215
      • Date on market: 7/29/2026
      • Cumulative days on market: 8 days
      • Listing terms: Cash,Conventional,FHA,USDA Loan,VA Loan
      • Ownership: Private
      • Electric utility on property: Yes
      • Road surface type: Gravel

        Estimated market value

        Not available

        Estimated sales range

        Not available

        Not available

        Price history

        DateEventPrice
        8/3/2026Pending sale$489,000$136/sqft
        Source: MARIS #26047606 Report a problem
        7/29/2026Listed for sale$489,000+16.4%$136/sqft
        Source: MARIS #26047606 Report a problem
        7/25/2022Sold--
        Source: MARIS #22027328 Report a problem
        7/9/2022Pending sale$420,000$117/sqft
        Source: MARIS #22027328 Report a problem
        7/5/2022Price change$420,000-3.4%$117/sqft
        Source: MARIS #22027328 Report a problem
        5/7/2022Listed for sale$434,900$121/sqft
        Source: MARIS #22027328 Report a problem

        Public tax history

        YearProperty taxesTax assessment
        2025-- $80,860 +32.9%
        2024$3,191 +1.2%$60,830
        2023$3,153 +57.7%$60,830 +56.3%
        2022$1,999 -0.1%$38,930
        2021$2,001 +8.3%$38,930 +8.8%
        2020$1,847 -2.2%$35,780
        2018$1,888 $35,780
        2017-- $35,780
        2016-- $35,780
        2015-- $35,780
        Find assessor info on the county website

        Monthly payment

        Est. payment

        Payment breakdown

        Explore the cost of this home by adjusting the details. Changes won't be saved.
        All calculations are estimates and provided by Zillow, Inc. for informational purposes only. Actual amounts may vary.
        HOA fees may include property taxes on listings classified as Co-Ops. Contact the listing agent and/or owner for fee details.
        See how much you could borrow to make a competitive offer.

        Climate risks

        Neighborhood: 63640

        Getting around

        0 / 100
        Car-Dependent
        21 / 100
        Somewhat Bikeable

        Nearby schools

        GreatSchools rating
        Schools provided by the listing agent
        • Elementary: Farmington R-Vii
        • Middle: Farmington Middle
        • High: Farmington Sr. High

        Source: MARIS. This data may not be complete. We recommend contacting the local school district to confirm school assignments for this home.

        A local agent can set up tours, give advice and negotiate with sellers.

        Browse local experts

        Similar homes