Welcome to this beautiful single story home located in the highly desired community of Rosena Ranch. This 4 bedroom, 2 bath home, built in 2019, is move in ready! Step inside and you'll immediately notice the spacious, open floor plan and beautiful wood look tile flooring. The kitchen boasts beautiful cabinetry, granite countertops, stainless steel appliances and a large island accented with pendent lighting. The oversized family room offers an electric fireplace and sliding glass doors leading to the back patio and backyard. The primary suite features a walk-in shower, bathtub, double sinks & a large walk in closet. There are custom plantation shutters throughout the home, and like-new carpet in all bedrooms! Upgrades outside the home include an extended back patio, concreted side yards, and built in planter beds. This home also has (leased) solar!! Rosena Ranch Community offers tons of amenities at a LOW monthly HOA price, including a club house with 2 pools, jacuzzi, kids splash park, outdoor BBQ area, gym, playgrounds, and more! This is a must see!!
Sold for $683,740
Listed by: Progressive Realty Group • Alee Le Beau • Contact: 714-528-2999
Bought with: eXp Realty of Greater Los Angeles
$683,740
18292 Sassafras Ln, San Bernardino, CA 92407
4beds
2,111sqft
Single Family Residence
Built in 2019
5,249 Square Feet Lot
$679,400 Zestimate®
$324/sqft
$3,455 Estimated rent
Home value
$679,400
$611,000 - $754,000
$3,455/mo
Zestimate® history
Owner options
List your home for rent
$3,455/mo
Rent Zestimate®
Find your next renter with Zillow Rental Manager. Plus, with online applications, you can quickly screen prospective tenants – for free.
$3,455/mo
Rent Zestimate®
Refinance and save
$4,454/mo
Est. payment
Refinancing to a lower rate could help reduce your monthly payments and save thousands over the life of the loan.
$4,454/mo
Est. payment
Explore your selling options
Work with a Zillow partner agent
Leverage their expertise and Zillow's premium Showcase listings to get your home seen by more buyers.
Get startedList with your own agent
Get your home in front of millions of buyers by listing it on Zillow.
Learn how to do itSell it yourself
Take full control of how buyers see your home on Zillow by listing For Sale by Owner (FSBO).
List your homeWhat's special
Electric fireplaceLarge islandBuilt in planter bedsLarge walk in closetPrimary suiteOversized family roomSpacious open floor plan
Zillow last checked:
Listing updated:
Listed by:
Alee Le Beau DRE #02176931 aleelebeau@hotmail.com,
Progressive Realty Group
Bought with:
Charles Goolsby, DRE #02108684
eXp Realty of Greater Los Angeles
Source: CRMLS,MLS#: PW25232702 Originating MLS: California Regional MLS
Originating MLS: California Regional MLSFacts & features
Interior
Bedrooms & bathrooms
- Bedrooms: 4
- Bathrooms: 2
- Full bathrooms: 2
- Main level bathrooms: 2
- Main level bedrooms: 4
Rooms
- Room types: Bedroom, Family Room, Kitchen, Laundry, Living Room, Primary Bathroom, Primary Bedroom, Other
Primary bedroom
- Features: Main Level Primary
Primary bedroom
- Features: Primary Suite
Bedroom
- Features: Bedroom on Main Level
Bedroom
- Features: All Bedrooms Down
Bathroom
- Features: Bathroom Exhaust Fan, Bathtub, Dual Sinks, Enclosed Toilet, Separate Shower, Tub Shower, Walk-In Shower
Kitchen
- Features: Built-in Trash/Recycling, Granite Counters, Kitchen Island, Kitchen/Family Room Combo, Pots & Pan Drawers
Heating
- Central
Cooling
- Central Air, Whole House Fan, Attic Fan
Appliances
- Included: Dishwasher, Exhaust Fan, Free-Standing Range, Disposal, Gas Oven, Gas Range, High Efficiency Water Heater, Microwave, Refrigerator, Tankless Water Heater
- Laundry: Washer Hookup, Electric Dryer Hookup, Gas Dryer Hookup, Inside, Laundry Room
Features
- Breakfast Bar, Eat-in Kitchen, Granite Counters, Open Floorplan, Pantry, Recessed Lighting, All Bedrooms Down, Bedroom on Main Level, Main Level Primary, Primary Suite, Walk-In Closet(s)
- Flooring: Carpet, Tile
- Windows: Double Pane Windows, Plantation Shutters
- Has fireplace: Yes
- Fireplace features: Electric, Family Room, Gas
- Common walls with other units/homes: No Common Walls
Interior area
- Total interior livable area: 2,111 sqft
Property
Parking
- Total spaces: 4
- Parking features: Driveway, Garage
- Attached garage spaces: 2
- Uncovered spaces: 2
Accessibility
- Accessibility features: None
Features
- Levels: One
- Stories: 1
- Entry location: front
- Patio & porch: Concrete, Patio
- Pool features: Association
- Has spa: Yes
- Spa features: Association
- Fencing: Block,Vinyl
- Has view: Yes
- View description: Mountain(s)
Lot
- Size: 5,249 Square Feet
- Dimensions: 5,249
- Features: 0-1 Unit/Acre, Drip Irrigation/Bubblers, Front Yard, Sprinklers In Rear, Sprinklers In Front, Sprinklers Timer, Sprinkler System
Details
- Parcel number: 1116271460000
- Special conditions: Probate Listing
Construction
Type & style
- Home type: SingleFamily
- Property subtype: Single Family Residence
Materials
- Roof: Tile
Condition
- Turnkey
- New construction: No
- Year built: 2019
Details
- Builder name: Lennar
Utilities & green energy
- Electric: Standard
- Sewer: Public Sewer
- Water: Public
- Utilities for property: Cable Available, Cable Connected, Electricity Available, Electricity Connected, Natural Gas Available, Sewer Available, Sewer Connected, Water Available, Water Connected
Green energy
- Energy generation: Solar
Community & HOA
Community
- Features: Mountainous, Park, Storm Drain(s), Street Lights, Sidewalks
- Security: Carbon Monoxide Detector(s), Fire Detection System, Fire Sprinkler System, Smoke Detector(s)
HOA
- Has HOA: Yes
- Amenities included: Clubhouse, Fitness Center, Meeting Room, Outdoor Cooking Area, Barbecue, Picnic Area, Playground, Pool, Spa/Hot Tub, Trail(s)
- HOA fee: $121 monthly
- HOA name: Rosena Ranch
- HOA phone: 909-355-0225
Location
- Region: San Bernardino
Financial & listing details
- Price per square foot: $324/sqft
- Tax assessed value: $506,747
- Annual tax amount: $9,018
- Date on market: 11/6/2025
- Cumulative days on market: 42 days
- Listing terms: Cash,Cash to Existing Loan,Cash to New Loan,Conventional,VA Loan
- Inclusions: Refrigerator
- Exclusions: Washer, Dryer
- Road surface type: Paved
Price history
| Date | Event | Price |
|---|---|---|
| 1/26/2026 | Sold | $683,740+1.3%$324/sqft |
Source:  CRMLS #PW25232702 Report a problem CRMLS #PW25232702 Report a problem | ||
| 1/10/2026 | Pending sale | $675,000$320/sqft |
Source: CRMLS #PW25232702 Report a problem | ||
| 12/19/2025 | Contingent | $675,000$320/sqft |
Source: CRMLS #PW25232702 Report a problem | ||
| 11/6/2025 | Listed for sale | $675,000+45.6%$320/sqft |
Source: CRMLS #PW25232702 Report a problem | ||
| 9/18/2019 | Sold | $463,500$220/sqft |
Source: Public Record Report a problem | ||
Public tax history
| Year | Property taxes | Tax assessment |
|---|---|---|
| 2025 | $9,018 +1.9% | $506,747 +2% |
| 2024 | $8,851 +2.1% | $496,810 +2% |
| 2023 | $8,668 -0.1% | $487,069 +2% |
| 2022 | $8,679 -0.1% | $477,518 +2% |
| 2021 | $8,684 -1.2% | $468,155 +1% |
| 2020 | $8,790 +96.2% | $463,355 +249.4% |
| 2019 | $4,480 +155.5% | $132,600 +2% |
| 2018 | $1,754 | $130,000 |
Find assessor info on the county website
Neighborhood: 92407
Nearby homes
- $630,9003 bd2 ba1.8k sqft18294 Sassafras Ln, San Bernardino, CA 92407Off Market
- $665,0003 bd2 ba1.8k sqft18290 Sassafras Ln, San Bernardino, CA 92407Sold
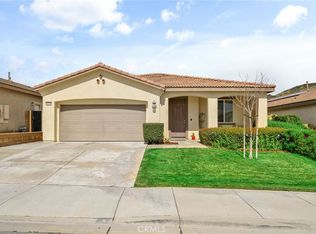
- $672,1004 bd2 ba2.1k sqft18288 Sassafras Ln, San Bernardino, CA 92407Off Market
- $659,3004 bd2 ba2.1k sqft18296 Sassafras Ln, San Bernardino, CA 92407Off Market
- $673,7003 bd2 ba1.8k sqft18293 Laurel Cherry Ln, San Bernardino, CA 92407Off Market
- $662,4004 bd2 ba2.1k sqft18291 Laurel Cherry Ln, San Bernardino, CA 92407Off Market
- $673,9004 bd2 ba2.1k sqft18295 Laurel Cherry Ln, San Bernardino, CA 92407Off Market
- $659,9994 bd2 ba2.1k sqft18297 Sassafras Ln, San Bernardino, CA 92407Sold
Nearby schools
GreatSchools rating
- 8/10Paakuma K-8Grades: K-8Distance: 0.4 mi
- 6/10Cajon High SchoolGrades: 9-12Distance: 5.7 mi
Schools provided by the listing agent
- High: Cajon
Source: CRMLS. This data may not be complete. We recommend contacting the local school district to confirm school assignments for this home.
Get a cash offer in 3 minutes
Find out how much your home could sell for in as little as 3 minutes with a no-obligation cash offer.
Estimated market value
$679,400
Get a cash offer in 3 minutes
Find out how much your home could sell for in as little as 3 minutes with a no-obligation cash offer.
Estimated market value
$679,400
- California
- San Bernardino County
- San Bernardino
- 92407
- 18292 Sassafras Ln
Nearby cities
Nearby neighborhoods
Nearby zip codes
Other San Bernardino Topics
