Virtually Staged. Welcome to this brand-new construction home completed in 2026 in Port Charlotte. Offering an impressive 1,878 square feet of thoughtfully designed living space. From the moment you walk through the front door, the home opens into an expansive great room where high ceilings, elegant thick baseboards, and continuous luxury vinyl flooring create a sense of seamless flow. Sunlight pours in through hurricane-impact windows and doors, accentuating the home’s bright, airy atmosphere. The living and dining areas are perfectly positioned offering room for entertaining guests. Windows and sliding glass doors flood the space with natural light connecting indoor and outdoor living. At the heart of the home is a beautifully appointed kitchen designed to impress. The kitchen and dining area anchor the main living space, showcasing gleaming quartz countertops, solid wood soft-close cabinetry, a farmhouse-style sink, and a generous walk-in pantry. The oversized island doubles as a breakfast bar—ideal for casual dining, morning coffee, or conversation while cooking. Just off the kitchen, you’ll find a conveniently located laundry room, thoughtfully designed for efficiency. Sliding glass doors lead you out to a covered rear patio, creating the perfect space for outdoor dining, relaxing, or entertaining. The patio overlooks a large backyard, offering endless potential—whether you envision adding a pool, creating a garden oasis, or simply enjoying the open space and Florida sunshine. The primary suite is a true retreat, as you enter you’ll notice the continuation of the home’s open and airy feel, complemented by generous space and natural light from well-placed windows. The primary bathroom is truly the star of the home, featuring dual sinks with abundant storage, a freestanding soaking tub perfect for unwinding, and a large walk-in shower surrounded by elegant granite finishes. Completing the suite is an expansive walk-in closet that offers an incredible amount of storage and organization space. On the opposite side of the home, you will find three additional bedrooms, thoughtfully laid out to provide privacy and flexibility. Two of the bedrooms are connected by a spacious Jack and Jill bathroom, ideal for family or guests. Each bedroom includes built-in closets, maintaining the home’s cohesive design. The additional spaces can easily be used as guest rooms, home offices, or hobby rooms to suit your lifestyle. The home also features a spacious two-car garage, providing ample room for vehicles, storage, and additional workspace if needed. Beyond the home itself, the location is truly unbeatable. Situated in the heart of Port Charlotte, you are just a short drive from both Englewood and Punta Gorda, giving you easy access to everything Southwest Florida has to offer. Enjoy convenient proximity to shopping centers, dining options, and everyday essentials. For recreation and entertainment, you are just minutes from Charlotte Sports Park, home to spring training, as well as Centennial Park, offering walking trails, sports fields, and outdoor activities. Golf enthusiasts will appreciate the home’s proximity to Riverwood Golf Club, a highly regarded course known for its beautiful setting and playing experience. This home combines the peace of mind of new construction with a spacious, modern layout and a prime whether you are looking for a primary residence, seasonal retreat this property checks every box.
Sold for $330,000
Zestimate®
$330,000
18292 TROON AVENUE, PORT CHARLOTTE, FL 33948
4beds
1,905sqft
Single Family Residence
Built in 2026
10,000 Square Feet Lot
$330,000 Zestimate®
$173/sqft
$2,584 Estimated rent
Home value
$330,000
$304,000 - $360,000
$2,584/mo
Zestimate® history
Owner options
List your home for rent
$2,584/mo
Rent Zestimate®
Find your next renter with Zillow Rental Manager. Plus, with online applications, you can quickly screen prospective tenants – for free.
$2,584/mo
Rent Zestimate®
Refinance and save
$2,228/mo
Est. payment
Refinancing to a lower rate could help reduce your monthly payments and save thousands over the life of the loan.
$2,228/mo
Est. payment
Explore your selling options
Work with a Zillow partner agent
Leverage their expertise and Zillow's premium Showcase listings to get your home seen by more buyers.
Get startedList with your own agent
Get your home in front of millions of buyers by listing it on Zillow.
Learn how to do itSell it yourself
Take full control of how buyers see your home on Zillow by listing For Sale by Owner (FSBO).
List your homeWhat's special
Farmhouse-style sinkHigh ceilingsGleaming quartz countertopsSpacious modern layoutGenerous walk-in pantrySolid wood soft-close cabinetryExpansive great room
Zillow last checked:
Listing updated:
Listed by:
Christie-Elyse Turbiville 941-276-1051,
RE/MAX PALM REALTY 941-743-5525
Bought with:
Erika Ramos, 3621678
SELLSTATE VISION REALTY
Source: Stellar MLS,MLS#: C7524999 Originating MLS: Port Charlotte
Originating MLS: Port Charlotte
Facts & features
Interior
Bedrooms & bathrooms
- Bedrooms: 4
- Bathrooms: 3
- Full bathrooms: 3
Rooms
- Room types: Utility Room
Primary bedroom
- Features: En Suite Bathroom, Walk-In Closet(s)
- Level: First
- Area: 203 Square Feet
- Dimensions: 14.5x14
Bedroom 1
- Features: Built-in Closet
- Level: First
- Area: 140 Square Feet
- Dimensions: 14x10
Bedroom 2
- Features: Built-in Closet
- Level: First
- Area: 140 Square Feet
- Dimensions: 14x10
Bedroom 3
- Features: Built-in Closet
- Level: First
- Area: 168 Square Feet
- Dimensions: 14x12
Primary bathroom
- Features: Dual Sinks, En Suite Bathroom, Exhaust Fan, Tub with Separate Shower Stall, Walk-In Tub, Water Closet/Priv Toilet
- Level: First
- Area: 144 Square Feet
- Dimensions: 12x12
Bathroom 1
- Features: Exhaust Fan, Single Vanity, Tub With Shower
- Level: First
- Area: 77 Square Feet
- Dimensions: 14x5.5
Bathroom 2
- Features: Exhaust Fan, Granite Counters, Single Vanity, Tub With Shower
- Level: First
- Area: 45 Square Feet
- Dimensions: 9x5
Balcony porch lanai
- Level: First
- Area: 112 Square Feet
- Dimensions: 14x8
Dining room
- Level: First
- Area: 112 Square Feet
- Dimensions: 8x14
Kitchen
- Level: First
- Area: 182 Square Feet
- Dimensions: 13x14
Laundry
- Level: First
- Area: 39 Square Feet
- Dimensions: 6.5x6
Living room
- Level: First
- Area: 252 Square Feet
- Dimensions: 18x14
Heating
- Central, Electric
Cooling
- Central Air
Appliances
- Included: Dishwasher, Electric Water Heater, Exhaust Fan, Microwave, Other, Range, Refrigerator
- Laundry: Electric Dryer Hookup, Inside, Laundry Room, Washer Hookup
Features
- Built-in Features, Eating Space In Kitchen, Kitchen/Family Room Combo, Living Room/Dining Room Combo, Open Floorplan, Other, Primary Bedroom Main Floor, Stone Counters, Thermostat, Walk-In Closet(s)
- Flooring: Luxury Vinyl
- Doors: Sliding Doors
- Windows: Hurricane Shutters/Windows
- Has fireplace: No
Interior area
- Total structure area: 2,471
- Total interior livable area: 1,905 sqft
Property
Parking
- Total spaces: 2
- Parking features: Common, Driveway, Garage Door Opener, Other
- Attached garage spaces: 2
- Has uncovered spaces: Yes
- Details: Garage Dimensions: 20x20
Features
- Levels: One
- Stories: 1
- Patio & porch: Covered, Patio
- Exterior features: Lighting, Other
- Has view: Yes
- View description: Trees/Woods
Lot
- Size: 10,000 Square Feet
- Dimensions: 125 x 80
- Features: Cleared, In County, Landscaped
- Residential vegetation: Trees/Landscaped
Details
- Parcel number: 402218251016
- Zoning: RSF3.5
- Special conditions: None
- Horse amenities: None
Construction
Type & style
- Home type: SingleFamily
- Architectural style: Florida,Other
- Property subtype: Single Family Residence
Materials
- Block, Stucco
- Foundation: Slab
- Roof: Shingle
Condition
- Completed
- New construction: Yes
- Year built: 2026
Details
- Builder name: Central Construction Group,LLC
Utilities & green energy
- Sewer: Septic Tank
- Water: Public
- Utilities for property: BB/HS Internet Available, Cable Available, Electricity Connected, Private, Public, Water Connected
Community & HOA
Community
- Security: Smoke Detector(s), Fire/Smoke Detection Integration
- Pet fee: $0 monthly
- Subdivision: PORT CHARLOTTE SEC 021
HOA
- Has HOA: No
Location
- Region: Port Charlotte
Financial & listing details
- Price per square foot: $173/sqft
- Tax assessed value: $18,000
- Annual tax amount: $531
- Date on market: 4/21/2026
- Cumulative days on market: 78 days
- Listing terms: Cash,Conventional,FHA,VA Loan
- Ownership: Fee Simple
- Total actual rent: 0
- Electric utility on property: Yes
- Road surface type: Paved, Asphalt
Price history
| Date | Event | Price |
|---|---|---|
| 8/3/2026 | Sold | $330,000$173/sqft |
Source:  Stellar MLS #C7524999 Report a problem Stellar MLS #C7524999 Report a problem | ||
| 7/9/2026 | Contingent | $330,000$173/sqft |
Source: Stellar MLS #C7524999 Report a problem | ||
| 6/17/2026 | Price change | $330,000-5.7%$173/sqft |
Source: Stellar MLS #C7524999 Report a problem | ||
| 4/21/2026 | Listed for sale | $350,000+1421.7%$184/sqft |
Source: Stellar MLS #C7524999 Report a problem | ||
| 12/28/2024 | Sold | $23,000$12/sqft |
Source: Public Record Report a problem | ||
Public tax history
| Year | Property taxes | Tax assessment |
|---|---|---|
| 2025 | $531 +13.2% | $15,300 +119.5% |
| 2024 | $469 +2.7% | $6,970 +10% |
| 2023 | $456 +7.3% | $6,336 +10% |
| 2022 | $425 +14.3% | $5,760 +10% |
| 2021 | $372 +4.7% | $5,236 +10% |
| 2020 | $356 +2.7% | $4,760 +9.8% |
| 2019 | $346 +2.1% | $4,335 +7.3% |
| 2018 | $339 | $4,039 +10% |
| 2017 | $339 +3.6% | $3,672 +8% |
| 2016 | $328 +1.8% | $3,400 +6% |
| 2015 | $322 +0.1% | $3,209 +10% |
| 2014 | $321 +599.6% | $2,917 -19.1% |
| 2013 | $46 -25% | $3,604 |
| 2012 | $61 +0.9% | $3,604 |
| 2011 | $61 -5.2% | $3,604 -3.6% |
| 2010 | $64 -25.2% | $3,740 -30.4% |
| 2009 | $86 | $5,372 |
Find assessor info on the county website
Neighborhood: 33948
Nearby homes
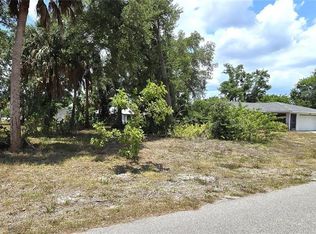
- $23,0009,999 Square Feet18292 Troon Ave #4, Pt Charlotte, FL 33948Sold
- $199,2003 bd2 ba1.4k sqft18284 Troon Ave, Pt Charlotte, FL 33948Off Market
- $225,0003 bd2 ba1.4k sqft18300 Troon Ave, Pt Charlotte, FL 33948Sold

- $18,000-- bd-- ba240 sqft18291 Cortland Ave, Port Charlotte, FL 33948Off Market
- $20,00010,000 Square Feet18291 Cortland Ave #21, Pt Charlotte, FL 33948Sold
- $307,3714 bd2 ba1.8k sqft18283 Cortland Ave, Pt Charlotte, FL 33948Sold
- $220,5002 bd2 ba2.1k sqft18299 Cortland Ave, Pt Charlotte, FL 33948Off Market
- $18,00010,018 Square Feet18276 Troon Ave, Port Charlotte, FL 33948Off Market
Nearby schools
GreatSchools rating
- 6/10Liberty Elementary SchoolGrades: PK-5Distance: 2.7 mi
- 5/10Murdock Middle SchoolGrades: 6-8Distance: 1 mi
- 2/10Port Charlotte High SchoolGrades: 9-12Distance: 0.5 mi
Schools provided by the listing agent
- Elementary: Liberty Elementary
- Middle: Murdock Middle
- High: Port Charlotte High
Source: Stellar MLS. This data may not be complete. We recommend contacting the local school district to confirm school assignments for this home.
Get a cash offer in 3 minutes
Find out how much your home could sell for in as little as 3 minutes with a no-obligation cash offer.
Estimated market value
$330,000
Get a cash offer in 3 minutes
Find out how much your home could sell for in as little as 3 minutes with a no-obligation cash offer.
Estimated market value
$330,000
- Florida
- Charlotte County
- Port Charlotte
- 33948
- 18292 TROON AVENUE
Nearby cities
Nearby zip codes
Other Port Charlotte Topics
