Skip main navigation
Closed
  • Listed by: Century 21 First Choice-Rolla • Jan D Parsons • Contact: 573-465-3066
    Bought with: Sharlene Henry Real Estate LLC
    Price Unknown

    18296 State Route Dd St, Saint James, MO 65559

    3beds
    2,346sqft
    Single Family Residence
    Built in 1988
    19.06 Acres Lot
    $462,000 Zestimate®
    $--/sqft
    $1,992 Estimated rent

    Home value

    $462,000

    $425,000 - $499,000

    $1,992/mo

    Zestimate® history
    Loading
    Loading...

    Owner options

    List your home for rent

    $1,992/mo

    Rent Zestimate®

    Find your next renter with Zillow Rental Manager. Plus, with online applications, you can quickly screen prospective tenants – for free.

    Learn more

    $1,992/mo

    Rent Zestimate®

    Refinance and save

    Refinancing to a lower rate could help reduce your monthly payments and save thousands over the life of the loan.

    See today's rates

    Explore your selling options

    Work with a Zillow partner agent

    Leverage their expertise and Zillow's premium Showcase listings to get your home seen by more buyers.

    Get started

    List with your own agent

    Get your home in front of millions of buyers by listing it on Zillow.

    Learn how to do it

    Sell it yourself

    Take full control of how buyers see your home on Zillow by listing For Sale by Owner (FSBO).

    List your home

    What's special

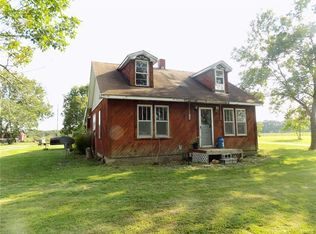
    This home has had many updates including new flooring thru out the home . See attached list. Roof, C/A, water heater all replaced in 2019.The kitchen has tons of cabinets, some pull-out drawers, pantry and island. Master bedroom has an amazing walk- in closet, large bath with jetted tub and separate shower, door to walk out on to large deck.. Large laundry room offers office area. Third bedroom in basement with full bath. Could be mother- in- law suite. Large storage area in basement plus a John Deere garage. A hot tub is just out side the John Deere door. Pole barn is 24 x 50 with rock floor, electric and stall area. Property has been wonderfully maintained, fence lines mowed, great pasture area. Wooded in back of home. Fencing around the field and yard. 1/3 part of a pond is shared with neighbor. Good fishing spot. If friendly dog is home, please don't let out. He loves people.

    Zillow last checked:

    Listing updated:

    Listed by:

    Jan D Parsons 573-465-3066,

    Century 21 First Choice-Rolla

    Bought with:

    Joni L Sanders, 2010013552

    Sharlene Henry Real Estate LLC

    Source: MARIS,MLS#: 24008313MLS LogoOriginating MLS: South Central Board of REALTORS

    Facts & features

    Interior

    Bedrooms & bathrooms
    • Bedrooms: 3
    • Bathrooms: 3
    • Full bathrooms: 3
    • Main level bathrooms: 2
    • Main level bedrooms: 2
    Primary bedroom
    • Level: Main
    • Area: 210
    • Dimensions: 14x15
    Bedroom
    • Level: Main
    • Area: 120
    • Dimensions: 10x12
    Bedroom
    • Level: Lower
    • Area: 260
    • Dimensions: 13x20
    Primary bathroom
    • Level: Main
    • Area: 96
    • Dimensions: 6x16
    Bathroom
    • Level: Main
    • Area: 48
    • Dimensions: 6x8
    Bathroom
    • Level: Lower
    • Area: 70
    • Dimensions: 7x10
    Dining room
    • Level: Main
    • Area: 195
    • Dimensions: 13x15
    Kitchen
    • Level: Main
    • Area: 195
    • Dimensions: 13x15
    Laundry
    • Level: Main
    • Area: 156
    • Dimensions: 12x13
    Living room
    • Level: Main
    • Area: 221
    • Dimensions: 13x17
    Storage
    • Level: Lower
    • Area: 494
    • Dimensions: 13x38
    Heating
    • Natural Gas, Forced Air
    Cooling
    • Central Air, Electric
    Appliances
    • Included: Dishwasher, Disposal, Microwave, Gas Range, Gas Oven, Refrigerator, Water Softener, Water Softener Rented, Propane Water Heater
    • Laundry: Main Level
    Features
    • Kitchen Island, Eat-in Kitchen, Pantry, Entrance Foyer, Walk-In Closet(s), Separate Dining, Separate Shower
    • Flooring: Hardwood
    • Windows: Insulated Windows, Wood Frames, Window Treatments
    • Basement: Partially Finished,Walk-Out Access
    • Has fireplace: No
    Interior area
    • Total structure area: 2,346
    • Total interior livable area: 2,346 sqft
    • Finished area above ground: 1,889
    • Finished area below ground: 330

    Property

    Parking
    • Total spaces: 2
    • Parking features: Additional Parking, Attached, Garage, Garage Door Opener, Oversized, Off Street, Storage, Workshop in Garage
    • Attached garage spaces: 2
    Features
    • Levels: One
    • Patio & porch: Deck, Covered
    Lot
    • Size: 19.06 Acres
    • Dimensions: 19.060 ac
    • Features: Adjoins Wooded Area, Suitable for Horses
    Details
    • Additional structures: Pole Barn(s), Utility Building
    • Parcel number: 71028.028000000006.000
    • Special conditions: Standard
    • Horses can be raised: Yes

    Construction

    Type & style
    • Home type: SingleFamily
    • Architectural style: Traditional,Ranch
    • Property subtype: Single Family Residence
    Materials
    • Wood Siding, Cedar
    Condition
    • Year built: 1988

    Utilities & green energy

    • Sewer: Septic Tank
    • Water: Well

    Community & HOA

    Community
    • Subdivision: None
    Location
    • Region: Saint James

    Financial & listing details

    • Annual tax amount: $1,700
    • Date on market: 2/12/2024
    • Cumulative days on market: 4 days
    • Listing terms: Cash,Conventional,FHA,Other,USDA Loan,VA Loan
    • Ownership: Private
    • Road surface type: Gravel

    Price history

    DateEventPrice
    4/29/2024Sold--
    Source: MARIS #24008313 Report a problem
    2/16/2024Pending sale$409,000$174/sqft
    Source: MARIS #24008313 Report a problem
    2/12/2024Listed for sale$409,000$174/sqft
    Source: MARIS #24008313 Report a problem
    9/3/2020Sold--
    Source: MARIS #20054245 Report a problem

    Public tax history

    Tax history is unavailable.

    Neighborhood: 65559

    Nearby schools

    GreatSchools rating
    Schools provided by the listing agent
    • Elementary: Lucy Wortham James Elem.
    • Middle: St. James Middle
    • High: St. James High

    Source: MARIS. This data may not be complete. We recommend contacting the local school district to confirm school assignments for this home.