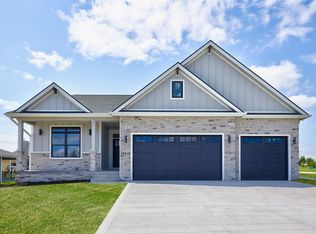
Stunning and Inviting New Walkout Ranch custom home in highly desirable Shadow Creek West by Iowa Premier Homes! You'll Fall in Love! Home features over 4100sf of quality custom finishes throughout with 6 bedrooms, plus a BONUS room! Spacious family room with tray ceiling/wood beams, fireplace, & custom cabinetry/shelving. Open to large kitchen with quartz counters, walk-in pantry, gas cooktop with pot filler, double wall ovens, 10 ft island/breakfast bar, & dining area leads to sliders to vaulted covered maintenance free composite deck with stone fireplace for relaxing! Primary Bedrm ensuite with tray ceiling, walk-in closest, spa-like bath with dual vanities, soaking tub & large tile shower. Two additional bedrooms, full bath, guest powder rm, laundry rm with soaking sink, & drop zone completes the main level. Finished walkout lower level includes 2nd family rm, 3rd fireplace, fabulous wet bar, three more oversized bedrooms with walk-in closets (one BR is another ensuite with private 3/4th bath), plus BONUS flex rm, & full bath. Walkout to spacious covered & open patio & backyard. Four car garage with electric car charger outlet! Attention to detail throughout with gorgeous LVP flooring on main level, accent walls, Anderson windows, custom built-in closets, high-end appliances, dual zone multi stage heating/cooling, irrigation are some of the many upgrades this home has to offer. Prime location & Waukee schools. All information obtained from Seller & public records.
Sold for $849,000
$849,000
18297 Alderleaf Dr, Clive, IA 50325
6beds
2,166sqft
Single Family Residence
Built in 2025
0.38 Acres Lot
$848,800 Zestimate®
$392/sqft
$3,562 Estimated rent
Home value
$848,800
$806,000 - $891,000
$3,562/mo
Zestimate® history
Owner options
List your home for rent
$3,562/mo
Rent Zestimate®
Find your next renter with Zillow Rental Manager. Plus, with online applications, you can quickly screen prospective tenants – for free.
$3,562/mo
Rent Zestimate®
Refinance and save
$5,009/mo
Est. payment
Refinancing to a lower rate could help reduce your monthly payments and save thousands over the life of the loan.
$5,009/mo
Est. payment
Explore your selling options
Work with a Zillow partner agent
Leverage their expertise and Zillow's premium Showcase listings to get your home seen by more buyers.
Get startedList with your own agent
Get your home in front of millions of buyers by listing it on Zillow.
Learn how to do itSell it yourself
Take full control of how buyers see your home on Zillow by listing For Sale by Owner (FSBO).
List your homeWhat's special
Stone fireplace for relaxingFabulous wet barCustom built-in closetsWalk-in closetWalk-in pantryAnderson windowsAccent walls
Zillow last checked:
Listing updated:
Listed by:
Marc Lee (515)988-2568,
RE/MAX Precision,
Joanna Carson 480-737-0022,
RE/MAX Precision
Bought with:
Sandra Gustafson
BHHS First Realty Westown
Source: DMMLS,MLS#: 732155 Originating MLS: Des Moines Area Association of REALTORS
Originating MLS: Des Moines Area Association of REALTORSFacts & features
Interior
Bedrooms & bathrooms
- Bedrooms: 6
- Bathrooms: 5
- Full bathrooms: 3
- 3/4 bathrooms: 1
- 1/2 bathrooms: 1
- Main level bedrooms: 3
Heating
- Forced Air, Gas, Natural Gas
Cooling
- Central Air
Appliances
- Included: Built-In Oven, Cooktop, Dishwasher, Microwave, Refrigerator
- Laundry: Main Level
Features
- Wet Bar, Dining Area
- Flooring: Carpet, Tile
- Basement: Finished,Walk-Out Access
- Number of fireplaces: 3
- Fireplace features: Electric
Interior area
- Total structure area: 2,166
- Total interior livable area: 2,166 sqft
- Finished area below ground: 2,015
Property
Parking
- Total spaces: 4
- Parking features: Attached, Garage
- Attached garage spaces: 4
Features
- Stories: 1
- Patio & porch: Covered, Deck, Open, Patio
- Exterior features: Deck, Sprinkler/Irrigation, Patio
Lot
- Size: 0.38 Acres
Details
- Parcel number: 1222305009
- Zoning: R
Construction
Type & style
- Home type: SingleFamily
- Architectural style: Ranch
- Property subtype: Single Family Residence
Materials
- Stone
- Foundation: Poured
- Roof: Asphalt,Shingle
Condition
- New Construction
- New construction: Yes
- Year built: 2025
Details
- Builder name: Iowa Premier Homes, LLC
- Warranty included: Yes
Utilities & green energy
- Sewer: Public Sewer
- Water: Public
Community & neighborhood
Location
- Region: Clive
HOA & financial
HOA
- Has HOA: Yes
- HOA fee: $450 annually
- Association name: Shadow Creek West HOA
- Second association name: Vista
- Second association phone: 515-276-3456
Other
Other facts
- Listing terms: Cash,Conventional
- Road surface type: Concrete
Price history
| Date | Event | Price |
|---|---|---|
| 6/12/2026 | Sold | $849,000-0.1%$392/sqft |
Source:  DMMLS #732155 Report a problem DMMLS #732155 Report a problem | ||
| 4/23/2026 | Pending sale | $849,900$392/sqft |
Source: DMMLS #732155 Report a problem | ||
| 2/10/2026 | Price change | $849,900-2.9%$392/sqft |
Source: DMMLS #732155 Report a problem | ||
| 12/15/2025 | Listed for sale | $874,900$404/sqft |
Source: DMMLS #725691 Report a problem | ||
| 12/9/2025 | Pending sale | $874,900$404/sqft |
Source: DMMLS #725691 Report a problem | ||
| 9/5/2025 | Listed for sale | $874,900$404/sqft |
Source: DMMLS #725691 Report a problem | ||
Public tax history
| Year | Property taxes | Tax assessment |
|---|---|---|
| 2025 | $10 | $580 |
| 2024 | $10 | $580 |
Find assessor info on the county website
Neighborhood: 50325

Nearby schools
GreatSchools rating
- 10/10Walnut Hills Elementary SchoolGrades: K-5Distance: 1.9 mi
- 7/10Trailridge SchoolGrades: 6-7Distance: 1.6 mi
- 8/10Northwest High SchoolGrades: 10-12Distance: 1.1 mi
Schools provided by the listing agent
- District: Waukee
Source: DMMLS. This data may not be complete. We recommend contacting the local school district to confirm school assignments for this home.


Get pre-qualified for a loan
At Zillow Home Loans, we can pre-qualify you in as little as 5 minutes with no impact to your credit score.An equal housing lender. NMLS #10287.
Sell for more on Zillow
Get a Zillow Showcase℠ listing at no additional cost and you could sell for .
$848,800
2% more
+$16,976
With Zillow Showcase(estimated)
$865,776
- Iowa
- Dallas County
- Clive
- 50325
- 18297 Alderleaf Dr
Nearby cities
Nearby zip codes
Other Clive Topics
