Welcome home to the pristine and better than new, M/I Homes Picasso “C” model, located in the highly sought-after community of Talavera. Built in 2021, this thoughtfully designed 3-bedroom plus oversized den/flex room, 2-bath home sits on a fully fenced just under 1/5-acre homesite and offers the perfect blend of comfort, style, and smart-home functionality. A stunning stone-accented exterior and extended trussed front porch create a warm first impression, complemented by upgraded landscaping and a glass-inlay front door that welcomes you into a spacious foyer. Inside, ceramic tile flows throughout the main living areas, offering a clean and low-maintenance lifestyle. The flexible split floor plan features a large den, ideal for a home office, playroom, or guest space. The kitchen is truly the heart of the home, showcasing a stylish accent wall on the island with pendant lighting, cabinet accent lighting, tile backsplash, undermount single-basin sink, staggered Maple Slate Timberlake cabinetry with 42-inch uppers, and stainless steel appliances—perfect for everyday living and entertaining. An eye-catching accent wall seamlessly connects the dining and living areas, adding warmth and character. The grand primary suite serves as a peaceful retreat, complete with a generous walk-in closet, private water closet, step-in tile shower, dual granite vanities, and a linen closet for added storage. The secondary bedrooms are spacious and offer excellent closet space. The laundry room includes overhead rack storage, a utility sink, and convenient corridor access. Additional upgrades include a trussed back lanai, smart water softener system with app control, whole-house water filtration system, closet storage systems, and garage storage racks. This fully automated Alexa smart-home system includes a smart thermostat, select lighting (including outdoor lighting), garage door opener, irrigation system, security cameras, and front door lock—bringing convenience and peace of mind to everyday living. Talavera is a golf cart-friendly community offering resort-style amenities, including a pool, splash pad, tennis and basketball courts, clubhouse, and even weekend food trucks. Conveniently located near US-41, SR-52, top-rated schools, shopping, and dining. Come see how this home perfectly combines style, space, and comfort—schedule your private showing today!
Sold for $350,000
$350,000
18298 Cortes Creek Blvd, Spring Hill, FL 34610
3beds
2,056sqft
Single Family Residence
Built in 2021
7,930 Square Feet Lot
$348,800 Zestimate®
$170/sqft
$2,503 Estimated rent
Home value
$348,800
$317,000 - $384,000
$2,503/mo
Zestimate® history
Owner options
List your home for rent
$2,503/mo
Rent Zestimate®
Find your next renter with Zillow Rental Manager. Plus, with online applications, you can quickly screen prospective tenants – for free.
$2,503/mo
Rent Zestimate®
Refinance and save
$2,451/mo
Est. payment
Refinancing to a lower rate could help reduce your monthly payments and save thousands over the life of the loan.
$2,451/mo
Est. payment
Explore your selling options
Work with a Zillow partner agent
Leverage their expertise and Zillow's premium Showcase listings to get your home seen by more buyers.
Get startedList with your own agent
Get your home in front of millions of buyers by listing it on Zillow.
Learn how to do itSell it yourself
Take full control of how buyers see your home on Zillow by listing For Sale by Owner (FSBO).
List your homeWhat's special
Dual granite vanitiesCloset storage systemsExtended trussed front porchTrussed back lanaiFlexible split floor planSpacious foyerStunning stone-accented exterior
Zillow last checked:
Listing updated:
Listed by:
Kristina Erb 813-842-7193,
BHHS FLORIDA PROPERTIES GROUP 813-908-8788
Bought with:
Tania Borelli, 3250531
COLDWELL BANKER REALTY
Source: Stellar MLS,MLS#: TB8474378 Originating MLS: Suncoast Tampa
Originating MLS: Suncoast Tampa
Facts & features
Interior
Bedrooms & bathrooms
- Bedrooms: 3
- Bathrooms: 2
- Full bathrooms: 2
Rooms
- Room types: Attic, Bonus Room, Den/Library/Office, Family Room, Utility Room, Storage Rooms
Primary bedroom
- Features: En Suite Bathroom, Walk-In Closet(s)
- Level: First
- Area: 286 Square Feet
- Dimensions: 13x22
Bedroom 2
- Features: Built-in Closet
- Level: First
- Area: 110 Square Feet
- Dimensions: 10x11
Bedroom 3
- Features: Built-in Closet
- Level: First
- Area: 110 Square Feet
- Dimensions: 10x11
Bathroom 2
- Features: Granite Counters
- Level: First
- Area: 48 Square Feet
- Dimensions: 6x8
Den
- Features: No Closet
- Level: First
- Area: 216 Square Feet
- Dimensions: 12x18
Dining room
- Level: First
- Area: 192 Square Feet
- Dimensions: 16x12
Kitchen
- Features: Granite Counters
- Level: First
- Area: 234 Square Feet
- Dimensions: 18x13
Laundry
- Level: First
- Area: 48 Square Feet
- Dimensions: 6x8
Living room
- Level: First
- Area: 192 Square Feet
- Dimensions: 16x12
Heating
- Electric
Cooling
- Central Air
Appliances
- Included: Dishwasher, Disposal, Dryer, Electric Water Heater, Microwave, Range, Refrigerator, Washer, Water Softener, Whole House R.O. System
- Laundry: Corridor Access, Electric Dryer Hookup, Inside, Laundry Room, Washer Hookup
Features
- Built-in Features, Eating Space In Kitchen, High Ceilings, Living Room/Dining Room Combo, Open Floorplan, Other, Smart Home, Stone Counters, Thermostat, Walk-In Closet(s)
- Flooring: Carpet, Ceramic Tile
- Doors: Sliding Doors
- Windows: Blinds, Low Emissivity Windows
- Has fireplace: No
Interior area
- Total structure area: 2,456
- Total interior livable area: 2,056 sqft
Property
Parking
- Total spaces: 2
- Parking features: Driveway, Garage Door Opener, Other
- Attached garage spaces: 2
- Has uncovered spaces: Yes
- Details: Garage Dimensions: 19x19
Features
- Levels: One
- Stories: 1
- Patio & porch: Covered, Front Porch, Rear Porch
- Exterior features: Irrigation System, Lighting, Sidewalk
- Fencing: Vinyl
- Has view: Yes
- View description: Garden
Lot
- Size: 7,930 Square Feet
- Features: Cleared, Landscaped, Sidewalk
- Residential vegetation: Mature Landscaping, Trees/Landscaped
Details
- Parcel number: 0425180090013000320
- Zoning: MPUD
- Special conditions: None
Construction
Type & style
- Home type: SingleFamily
- Architectural style: Contemporary,Elevated
- Property subtype: Single Family Residence
Materials
- Block, Stucco
- Foundation: Slab
- Roof: Shingle
Condition
- Completed
- New construction: No
- Year built: 2021
Details
- Builder model: Picasso "C"
- Builder name: M/I Homes
Utilities & green energy
- Sewer: Public Sewer
- Water: Public
- Utilities for property: BB/HS Internet Available, Electricity Available, Electricity Connected, Phone Available, Public, Sewer Connected, Street Lights, Water Connected
Green energy
- Water conservation: Water-Smart Landscaping, Fl. Friendly/Native Landscape
Community & HOA
Community
- Features: Clubhouse, Community Mailbox, Deed Restrictions, Playground, Pool, Sidewalks, Tennis Court(s)
- Security: Security Lights, Security System
- Pet fee: $0 monthly
- Subdivision: TALAVERA PHASE 1C
HOA
- Has HOA: Yes
- Amenities included: Basketball Court, Clubhouse, Fence Restrictions, Lobby Key Required, Playground, Pool, Tennis Court(s)
- Services included: Community Pool, Manager, Pool Maintenance, Recreational Facilities, Trash
- HOA fee: $22 monthly
- HOA name: Inframark/Allen Heinze
- HOA phone: 656-223-9245
Location
- Region: Spring Hill
Financial & listing details
- Price per square foot: $170/sqft
- Tax assessed value: $350,811
- Annual tax amount: $7,661
- Date on market: 2/12/2026
- Cumulative days on market: 35 days
- Listing terms: Cash,Conventional,FHA,VA Loan
- Ownership: Fee Simple
- Total actual rent: 0
- Electric utility on property: Yes
- Road surface type: Paved, Asphalt
Price history
| Date | Event | Price |
|---|---|---|
| 4/22/2026 | Sold | $350,000-2.5%$170/sqft |
Source:  Stellar MLS #TB8474378 Report a problem Stellar MLS #TB8474378 Report a problem | ||
| 3/19/2026 | Pending sale | $359,000$175/sqft |
Source: Stellar MLS #TB8474378 Report a problem | ||
| 2/12/2026 | Listed for sale | $359,000+31%$175/sqft |
Source: Stellar MLS #TB8474378 Report a problem | ||
| 1/26/2021 | Sold | $273,950$133/sqft |
Source: Public Record Report a problem | ||
Public tax history
| Year | Property taxes | Tax assessment |
|---|---|---|
| 2024 | $7,294 +2.3% | $292,070 |
| 2023 | $7,129 +7.1% | $292,070 +6.3% |
| 2022 | $6,659 +99% | $274,711 +568.6% |
| 2021 | $3,347 +29.2% | $41,090 +209.5% |
| 2020 | $2,590 | $13,277 |
Find assessor info on the county website
Neighborhood: 34610
Nearby homes
- $363,2003 bd2 ba2k sqft18312 Cortes Creek Blvd, Spring Hill, FL 34610Off Market
- $528,4005 bd4 ba3.1k sqft18286 Cortes Creek Blvd, Spring Hill, FL 34610Off Market
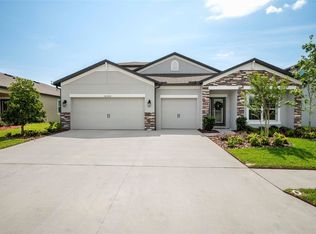
- $512,100-- bd3 ba3.2k sqft18274 Cortes Creek Blvd, Spring Hill, FL 34610Off Market
- $445,6009,408 Square Feet18360 Cortes Creek Blvd, Spring Hill, FL 34610Off Market
- $361,400-- bd2 ba1.8k sqft18418 Porfirio Pl, Spring Hill, FL 34610Off Market
- $445,0003 bd2 ba1.6k sqft12653 Palapa Loop, Spring Hill, FL 34610For Sale
- $375,0003 bd2 ba1.6k sqft12629 Palapa Loop, Spring Hill, FL 34610Sold
- $382,3009,801 Square Feet18376 Cortes Creek Blvd, Spring Hill, FL 34610Off Market
Nearby schools
GreatSchools rating
- 3/10Dr. Mary Giella Elementary SchoolGrades: PK-5Distance: 3.1 mi
- 4/10Crews Lake K-8 SchoolGrades: 6-8Distance: 3.4 mi
- 6/10Land O' Lakes High SchoolGrades: 9-12Distance: 5.8 mi
Schools provided by the listing agent
- Elementary: Mary Giella Elementary-PO
- Middle: Crews Lake Middle-PO
- High: Land O' Lakes High-PO
Source: Stellar MLS. This data may not be complete. We recommend contacting the local school district to confirm school assignments for this home.
Get a cash offer in 3 minutes
Find out how much your home could sell for in as little as 3 minutes with a no-obligation cash offer.
Estimated market value
$348,800
Get a cash offer in 3 minutes
Find out how much your home could sell for in as little as 3 minutes with a no-obligation cash offer.
Estimated market value
$348,800
- Florida
- Pasco County
- Spring Hill
- 34610
- 18298 Cortes Creek Blvd
Nearby cities
Nearby neighborhoods
Nearby zip codes
Other Spring Hill Topics
