Spectacular lot! This 4 bed 4 bath traditional 2 story is situated on over a 1/2 acre private/wooded pond setting. Fresh paint throughout, main level office, formal living and dining rooms, great room overlooking the gorgeous back yard, wood floors, gas fireplace, stainless steel appliances, tiled backsplash, pantry and a spacious screened porch. The upper level of this beautiful home features a small loft, generous sized bedrooms, jack and jill bath, an ensuite bath and a private primary suite with dual sinks, walk in closet and a separate tub/shower. You'll love spending summers at the Prairie Lake community pool just a short walk from the home. Finish off the lookout basement for an additional 1900 sq ft of living space! This home offers an epoxy floor and floor drain in the garage, paver patio, beautiful oak trees and a water feature to top it off. Lakeville schools, quick access to I-35, Buck Hill and shopping/retail.
Closed
$690,000
18298 Kingsway Path, Lakeville, MN 55044
4beds
3,931sqft
Single Family Residence
Built in 2004
0.54 Acres Lot
$742,700 Zestimate®
$176/sqft
$4,011 Estimated rent
Home value
$742,700
$706,000 - $780,000
$4,011/mo
Zestimate® history
Owner options
List your home for rent
$4,011/mo
Rent Zestimate®
Find your next renter with Zillow Rental Manager. Plus, with online applications, you can quickly screen prospective tenants – for free.
$4,011/mo
Rent Zestimate®
Refinance and save
$4,494/mo
Est. payment
Refinancing to a lower rate could help reduce your monthly payments and save thousands over the life of the loan.
$4,494/mo
Est. payment
Explore your selling options
Work with a Zillow partner agent
Leverage their expertise and Zillow's premium Showcase listings to get your home seen by more buyers.
Get startedList with your own agent
Get your home in front of millions of buyers by listing it on Zillow.
Learn how to do itSell it yourself
Take full control of how buyers see your home on Zillow by listing For Sale by Owner (FSBO).
List your homeWhat's special
Gas fireplaceWood floorsSpacious screened porchJack and jill bathSmall loftMain level officeGreat room
Zillow last checked:
Listing updated:
Listed by:
Matt Schafer 952-210-8542,
RE/MAX Advantage Plus
Bought with:
Ryan Walseth - TAYLRD Real Estate
Lakes Sotheby's International Realty
Source: NorthstarMLS as distributed by MLS GRID,MLS#: 6491774
Facts & features
Interior
Bedrooms & bathrooms
- Bedrooms: 4
- Bathrooms: 4
- Full bathrooms: 2
- 3/4 bathrooms: 1
- 1/2 bathrooms: 1
Bedroom
- Level: Upper
- Area: 336 Square Feet
- Dimensions: 16x21
Bedroom 2
- Level: Upper
- Area: 156 Square Feet
- Dimensions: 12x13
Bedroom 3
- Level: Upper
- Area: 180 Square Feet
- Dimensions: 15x12
Bedroom 4
- Level: Upper
- Area: 210 Square Feet
- Dimensions: 15x14
Dining room
- Level: Main
- Area: 180 Square Feet
- Dimensions: 15x12
Family room
- Level: Main
- Area: 391 Square Feet
- Dimensions: 23x17
Informal dining room
- Level: Main
- Area: 140 Square Feet
- Dimensions: 14x10
Kitchen
- Level: Main
- Area: 204 Square Feet
- Dimensions: 17x12
Laundry
- Level: Main
- Area: 70 Square Feet
- Dimensions: 10x7
Living room
- Level: Main
- Area: 195 Square Feet
- Dimensions: 15x13
Office
- Level: Main
- Area: 180 Square Feet
- Dimensions: 15x12
Screened porch
- Level: Main
- Area: 272 Square Feet
- Dimensions: 16x17
Heating
- Other
Cooling
- Central Air
Appliances
- Included: Air-To-Air Exchanger, Cooktop, Dishwasher, Disposal, Dryer, Exhaust Fan, Microwave, Refrigerator, Wall Oven, Washer, Water Softener Owned
- Laundry: Main Level
Features
- Basement: Daylight,Drain Tiled,Full
- Number of fireplaces: 1
- Fireplace features: Family Room
Interior area
- Total structure area: 3,931
- Total interior livable area: 3,931 sqft
- Finished area above ground: 3,931
- Finished area below ground: 0
Property
Parking
- Total spaces: 3
- Parking features: Attached, Garage Door Opener
- Attached garage spaces: 3
- Has uncovered spaces: Yes
Accessibility
- Accessibility features: None
Features
- Levels: Two
- Stories: 2
- Patio & porch: Screened
- Has private pool: Yes
- Pool features: In Ground, Outdoor Pool, Shared
- Waterfront features: Pond
Lot
- Size: 0.54 Acres
- Features: Tree Coverage - Medium
Details
- Foundation area: 1900
- Parcel number: 225850006040
- Zoning description: Residential-Single Family
Construction
Type & style
- Home type: SingleFamily
- Property subtype: Single Family Residence
Materials
- Frame
- Roof: Asphalt
Condition
- New construction: No
- Year built: 2004
Utilities & green energy
- Gas: Natural Gas
- Sewer: City Sewer/Connected
- Water: City Water/Connected
Community & HOA
Community
- Subdivision: Prairie Lake
HOA
- Has HOA: Yes
- Services included: Shared Amenities
- HOA fee: $175 quarterly
- HOA name: Sharper Management
- HOA phone: 952-224-4777
Location
- Region: Lakeville
Financial & listing details
- Price per square foot: $176/sqft
- Tax assessed value: $702,700
- Annual tax amount: $7,948
- Date on market: 3/7/2024
- Cumulative days on market: 5 days
Price history
| Date | Event | Price |
|---|---|---|
| 3/22/2024 | Sold | $690,000+4.6%$176/sqft |
Source:  NorthstarMLS as distributed by MLS GRID #6491774 Report a problem NorthstarMLS as distributed by MLS GRID #6491774 Report a problem | ||
| 3/7/2024 | Pending sale | $659,900$168/sqft |
Source: NorthstarMLS as distributed by MLS GRID #6491774 Report a problem | ||
| 2/27/2024 | Listing removed | -- |
Source: NorthstarMLS as distributed by MLS GRID #6491774 Report a problem | ||
| 2/22/2024 | Listed for sale | $659,900+17.5%$168/sqft |
Source: NorthstarMLS as distributed by MLS GRID #6491774 Report a problem | ||
| 1/24/2008 | Sold | $561,500-15.5%$143/sqft |
Source:  Lake Superior Area Realtors as distributed by MLS GRID #1564115 Report a problem Lake Superior Area Realtors as distributed by MLS GRID #1564115 Report a problem | ||
| 11/14/2007 | Listed for sale | $664,500$169/sqft |
Source: Obeo #3406406 Report a problem | ||
Public tax history
| Year | Property taxes | Tax assessment |
|---|---|---|
| 2024 | $8,192 +2.6% | $702,700 +1.1% |
| 2023 | $7,984 +0.5% | $695,300 -0.7% |
| 2022 | $7,948 +10.7% | $700,000 +18.3% |
| 2021 | $7,182 +2.6% | $591,900 +5.4% |
| 2020 | $6,998 -5.2% | $561,500 +0% |
| 2019 | $7,382 | $561,300 +6.2% |
| 2018 | $7,382 +10.8% | $528,300 +0.5% |
| 2017 | $6,660 -1.3% | $525,500 |
| 2016 | $6,745 -1.3% | $525,500 +5.4% |
| 2015 | $6,833 +1.1% | $498,800 +2.8% |
| 2014 | $6,760 +7.2% | $485,400 +0.4% |
| 2013 | $6,308 -0.2% | $483,700 |
| 2012 | $6,319 -2.7% | -- |
| 2011 | $6,497 -0.5% | -- |
| 2010 | $6,527 -4% | -- |
| 2009 | $6,803 -7.5% | -- |
| 2008 | $7,353 +7.2% | -- |
| 2007 | $6,861 +5% | -- |
| 2006 | $6,535 | -- |
Find assessor info on the county website
Neighborhood: 55044
Nearby homes
- $786,2006 bd4 ba4.8k sqft18312 Kingsway Path, Lakeville, MN 55044Off Market
- $695,0004 bd5 ba5.1k sqft18288 Kingsway Path, Lakeville, MN 55044Sold
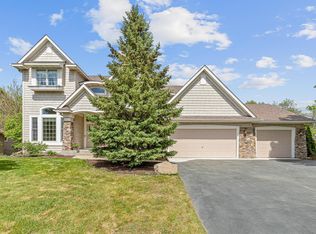
- $720,7005 bd4 ba3k sqft18276 Kingsway Path, Lakeville, MN 55044Off Market

- $701,1005 bd4 ba4k sqft18326 Kingsway Path, Lakeville, MN 55044Off Market
- $660,3005 bd3 ba2.9k sqft18305 Kingsway Path, Lakeville, MN 55044Off Market
- $765,1004 bd5 ba4.8k sqft18295 Kingsway Path, Lakeville, MN 55044Off Market
- $665,3005 bd4 ba3.9k sqft18285 Kingsway Path, Lakeville, MN 55044Off Market
- $663,2005 bd3 ba2.8k sqft18336 Kingsway Path, Lakeville, MN 55044Off Market
Nearby schools
GreatSchools rating
- 7/10Orchard Lake Elementary SchoolGrades: K-5Distance: 1.8 mi
- 7/10Kenwood Trail Middle SchoolGrades: 6-8Distance: 1.7 mi
- 10/10Lakeville South High SchoolGrades: 9-12Distance: 3.2 mi
Get a cash offer in 3 minutes
Find out how much your home could sell for in as little as 3 minutes with a no-obligation cash offer.
Estimated market value
$742,700
Get a cash offer in 3 minutes
Find out how much your home could sell for in as little as 3 minutes with a no-obligation cash offer.
Estimated market value
$742,700
- Minnesota
- Dakota County
- Lakeville
- 55044
- 18298 Kingsway Path
Nearby cities
Nearby zip codes
Other Lakeville Topics
