Welcome to the wonderful community of Stroh Ranch! This three bedroom, two bathroom (additional stub in the basement for a third bathroom) is ready for its new owner to love. The main level offers an open floor plan with vaulted ceilings and upgraded flooring. The kitchen has ample storage and counter space, plus a slider off this area to the backyard for easy indoor and outdoor entertaining. Delight in cooking for your loved ones on the stainless steel gas range. The lower level family room with custom built-ins is the perfect spot for everyone to relax or is great for visiting with your guests. Upstairs, you will find two roomy bedrooms, both of which allow for great natural light and a full bathroom with recent updates. The basement is a blank canvas for your finishing touches. Have peace of mind with a newer impact-resistant roof, gutters, HVAC system, humidifier, hot water heater, and exterior paint. Other upgrades include an Ecobee thermostat, a B Hyve system for the sprinkler, and a MyQ smart garage door. The backyard is spacious and offers a patio plus pergola and there is a plenty of room for your pet-plus a dog door. Enjoy the neighborhood's pool, fitness center, trails, and tennis courts. Close to major roadways and all the amenities Parker has to offer.
Sold for $515,000
$515,000
18298 Michigan Creek Way, Parker, CO 80134
3beds
1,882sqft
Single Family Residence
Built in 2002
5,968 Square Feet Lot
$509,700 Zestimate®
$274/sqft
$3,020 Estimated rent
Home value
$509,700
$484,000 - $535,000
$3,020/mo
Zestimate® history
Owner options
List your home for rent
$3,020/mo
Rent Zestimate®
Find your next renter with Zillow Rental Manager. Plus, with online applications, you can quickly screen prospective tenants – for free.
$3,020/mo
Rent Zestimate®
Refinance and save
$3,193/mo
Est. payment
Refinancing to a lower rate could help reduce your monthly payments and save thousands over the life of the loan.
$3,193/mo
Est. payment
Explore your selling options
Work with a Zillow partner agent
Leverage their expertise and Zillow's premium Showcase listings to get your home seen by more buyers.
Get startedList with your own agent
Get your home in front of millions of buyers by listing it on Zillow.
Learn how to do itSell it yourself
Take full control of how buyers see your home on Zillow by listing For Sale by Owner (FSBO).
List your homeWhat's special
Zillow last checked:
Listing updated:
Listed by:
Amy Kissinger 303-585-0073 amy.kissinger@compass.com,
Compass - Denver,
Jane Goulder 720-985-7745,
Compass - Denver
Bought with:
Bret Weinstein, 100038826
Guide Real Estate
Source: REcolorado as distributed by MLS GRID,MLS#: 4174242
Facts & features
Interior
Bedrooms & bathrooms
- Bedrooms: 3
- Bathrooms: 2
- Full bathrooms: 1
- 3/4 bathrooms: 1
Primary bedroom
- Description: Spacious With Great Natural Light, Large Walk-In Closet, Dedicated Door To Upstairs Bathroom, Ceiling Fan
- Level: Upper
Bedroom
- Description: Also A Fantastic Office Or Gym Area
- Level: Lower
Bedroom
- Description: Lots Of Light, Ceiling Fan
- Level: Upper
Bathroom
- Description: Great For Guests, Right Next To The Bedroom
- Level: Lower
Bathroom
- Description: Upgraded Tile, Plumbing Fixtures, And Light Fixture
- Level: Upper
Dining room
- Description: In The Kitchen Area, Great For Entertaining Friends And Family
- Level: Main
Family room
- Description: Custom Built-Ins, Wonderful For Cozy Evenings At Home
- Level: Lower
Kitchen
- Description: Stainless Steel Appliances, Gas Range, Refrigerator With Dispenser, Patio Slider Off Of This Area To The Backyard
- Level: Main
Laundry
- Level: Basement
Living room
- Description: Ceiling Fan, Vaulted Ceiling, Luxury Vinyl Plank Flooring, Open To Kitchen And Dining Area
- Level: Main
Heating
- Forced Air, Natural Gas
Cooling
- Central Air
Appliances
- Included: Dishwasher, Disposal, Gas Water Heater, Humidifier, Microwave, Oven, Range, Refrigerator, Self Cleaning Oven
- Laundry: In Unit
Features
- Built-in Features, Ceiling Fan(s), Eat-in Kitchen, High Ceilings, Open Floorplan, Smart Thermostat, Smoke Free, Vaulted Ceiling(s), Walk-In Closet(s)
- Flooring: Carpet, Laminate, Tile, Vinyl
- Windows: Double Pane Windows, Window Coverings
- Basement: Bath/Stubbed,Interior Entry,Partial,Unfinished
- Common walls with other units/homes: No Common Walls,No One Above
Interior area
- Total structure area: 1,882
- Total interior livable area: 1,882 sqft
- Finished area above ground: 1,419
- Finished area below ground: 0
Property
Parking
- Total spaces: 4
- Parking features: Concrete, Garage Door Opener
- Attached garage spaces: 2
- Details: Off Street Spaces: 2
Features
- Levels: Tri-Level
- Entry location: Ground
- Patio & porch: Patio
- Exterior features: Private Yard, Rain Gutters, Smart Irrigation
- Fencing: Partial
Lot
- Size: 5,968 Square Feet
- Features: Corner Lot, Cul-De-Sac, Level, Master Planned
Details
- Parcel number: 223333402025
- Zoning: RES
- Special conditions: Standard
Construction
Type & style
- Home type: SingleFamily
- Architectural style: Traditional
- Property subtype: Single Family Residence
Materials
- Frame, Wood Siding
- Foundation: Slab
- Roof: Composition
Condition
- Updated/Remodeled
- Year built: 2002
Utilities & green energy
- Electric: 220 Volts
- Sewer: Public Sewer
- Water: Public
- Utilities for property: Cable Available, Electricity Connected, Internet Access (Wired), Natural Gas Connected, Phone Available
Community & HOA
Community
- Security: Carbon Monoxide Detector(s), Security Entrance, Smoke Detector(s)
- Subdivision: Stroh Ranch
HOA
- Has HOA: Yes
- Amenities included: Clubhouse, Fitness Center, Playground, Pool, Security, Tennis Court(s), Trail(s)
- Services included: Maintenance Grounds, Recycling, Trash
- HOA fee: $110 semi-annually
- HOA name: PCMS Stroh Ranch Community
- HOA phone: 303-224-0004
- Second HOA fee: $48 monthly
- Second HOA name: CCMPI
- Second HOA phone: 303-224-0004
Location
- Region: Parker
Financial & listing details
- Price per square foot: $274/sqft
- Tax assessed value: $531,049
- Annual tax amount: $2,583
- Date on market: 9/6/2024
- Listing terms: 1031 Exchange,Cash,Conventional,FHA
- Exclusions: Washer, Dryer, Tvs Throughout, Refrigerator In Garage, Shelving In Garage, Deep Freezer In The Basement.
- Ownership: Individual
- Electric utility on property: Yes
- Road surface type: Paved
Price history
| Date | Event | Price |
|---|---|---|
| 10/11/2024 | Sold | $515,000$274/sqft |
Source:  REcolorado as distributed by MLS GRID #4174242 Report a problem REcolorado as distributed by MLS GRID #4174242 Report a problem | ||
| 9/9/2024 | Pending sale | $515,000$274/sqft |
Source: REcolorado as distributed by MLS GRID #4174242 Report a problem | ||
| 9/6/2024 | Listed for sale | $515,000+118.8%$274/sqft |
Source: REcolorado as distributed by MLS GRID #4174242 Report a problem | ||
| 1/14/2005 | Sold | $235,350+23%$125/sqft |
Source: Public Record Report a problem | ||
| 10/8/2002 | Sold | $191,414$102/sqft |
Source: Public Record Report a problem | ||
Public tax history
| Year | Property taxes | Tax assessment |
|---|---|---|
| 2025 | $2,554 -1.1% | $33,190 -3.8% |
| 2024 | $2,583 +34% | $34,490 -1% |
| 2023 | $1,928 -4% | $34,830 +45.2% |
| 2022 | $2,007 | $23,990 -2.8% |
| 2021 | -- | $24,680 +4.5% |
| 2020 | $1,930 -5.5% | $23,620 |
| 2019 | $2,043 0% | $23,620 +15.2% |
| 2018 | $2,043 +6.7% | $20,500 |
| 2017 | $1,915 +10% | $20,500 +14.5% |
| 2016 | $1,742 -2% | $17,910 |
| 2015 | $1,778 +14.5% | $17,910 +27.8% |
| 2014 | $1,553 | $14,010 |
| 2013 | -- | $14,010 -5.7% |
| 2012 | -- | $14,850 |
| 2011 | -- | $14,850 -2.4% |
| 2010 | -- | $15,210 -7.9% |
| 2009 | $899 | $16,520 |
| 2008 | -- | $16,520 -1.5% |
| 2007 | -- | $16,780 |
| 2006 | $1,812 -11.9% | $16,780 +4.1% |
| 2004 | $2,056 +101.1% | $16,120 +293.2% |
| 2003 | $1,023 | $4,100 +127.5% |
| 2002 | -- | $1,802 |
Find assessor info on the county website
Neighborhood: Stroh Ranch
Nearby homes
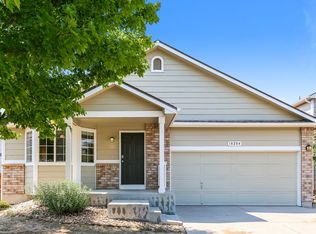
- $539,0003 bd2 ba1.8k sqft18284 Michigan Creek Way, Parker, CO 80134Off Market
- $625,0004 bd4 ba2.6k sqft18278 Michigan Creek Way, Parker, CO 80134Sold

- $551,9003 bd2 ba2.6k sqft18297 Kinney Creek Way, Parker, CO 80134Off Market

- $585,0004 bd2 ba2.7k sqft18289 Kinney Creek Way, Parker, CO 80134Sold

- $541,4004 bd3 ba2.4k sqft18272 Michigan Creek Way, Parker, CO 80134Off Market
- $569,2003 bd2 ba3.3k sqft18271 Kinney Creek Way, Parker, CO 80134Off Market
- $509,4003 bd3 ba1.8k sqft18281 Michigan Creek Way, Parker, CO 80134Off Market
- $575,0003 bd3 ba2.6k sqft18295 Michigan Creek Way, Parker, CO 80134Sold
Nearby schools
GreatSchools rating
- 5/10Legacy Point Elementary SchoolGrades: PK-5Distance: 0.4 mi
- 6/10Sagewood Middle SchoolGrades: 6-8Distance: 4.1 mi
- 8/10Ponderosa High SchoolGrades: 9-12Distance: 3.5 mi
Schools provided by the listing agent
- Elementary: Legacy Point
- Middle: Sagewood
- High: Ponderosa
- District: Douglas RE-1
Source: REcolorado as distributed by MLS GRID. This data may not be complete. We recommend contacting the local school district to confirm school assignments for this home.
Get a cash offer in 3 minutes
Find out how much your home could sell for in as little as 3 minutes with a no-obligation cash offer.
Estimated market value
$509,700
Get a cash offer in 3 minutes
Find out how much your home could sell for in as little as 3 minutes with a no-obligation cash offer.
Estimated market value
$509,700
- Colorado
- Douglas County
- Parker
- 80134
- Stroh Ranch
- 18298 Michigan Creek Way
Nearby cities
Nearby neighborhoods
Nearby zip codes
Other Parker Topics
