Skip main navigation
Off market
  • $935,200

    18298 W 95th Ave, Arvada, CO 80007

    4beds
    2,956sqft
    SingleFamily
    Built in 2020
    9,709 Square Feet Lot
    $935,200 Zestimate®
    $316/sqft
    $4,357 Estimated rent

    Home value

    $935,200

    $888,000 - $982,000

    $4,357/mo

    Zestimate® history
    Loading
    Loading...

    Owner options

    List your home for rent

    $4,357/mo

    Rent Zestimate®

    Find your next renter with Zillow Rental Manager. Plus, with online applications, you can quickly screen prospective tenants – for free.

    Learn more

    $4,357/mo

    Rent Zestimate®

    Refinance and save

    $5,365/mo

    Est. payment

    Refinancing to a lower rate could help reduce your monthly payments and save thousands over the life of the loan.

    See today's rates

    $5,365/mo

    Est. payment

    Explore your selling options

    Work with a Zillow partner agent

    Leverage their expertise and Zillow's premium Showcase listings to get your home seen by more buyers.

    Get started

    List with your own agent

    Get your home in front of millions of buyers by listing it on Zillow.

    Learn how to do it

    Sell it yourself

    Take full control of how buyers see your home on Zillow by listing For Sale by Owner (FSBO).

    List your home

    What's special

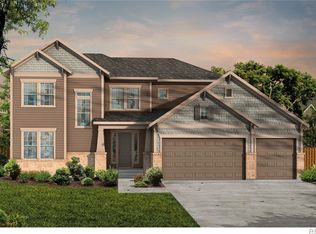
    Mountain Views. Sleek convenience and effortless luxury combine to create The Hideaway lifestyle home. Begin and end each day in the perfect paradise of your master bedroom, which features a spa-experience bathroom and a walk in closet. The Jack-and-Jill bedrooms offer wonderful spaces and unique character while the guest suite provides a private bathroom and a walk in closet. Create your ultimate home office or reading parlor in the casual elegance of the study. Your open floor plan presents a beautiful expanse for you to fill with decorative flair and lifelong memories. Explore new vistas of culinary delight with the full-function island and deluxe pantry in the streamlined and cheerful kitchen. Cherish your relaxing sunsets and breezy weekends from the shaded bliss of your welcoming covered patio. Design enhancements include a split 3-car garage, downstairs powder room, and an abundance of built-in features. Walk out unfinished basement.

    This property is off market, which means it's not currently listed for sale or rent on Zillow. This may be different from what's available on other websites or public sources.

    Facts & features

    Interior

    Bedrooms & bathrooms
    • Bedrooms: 4
    • Bathrooms: 4
    • Full bathrooms: 3
    • 1/2 bathrooms: 1
    Heating
    • Forced air, Gas
    Cooling
    • Central
    Appliances
    • Included: Dishwasher, Garbage disposal, Microwave, Range / Oven
    • Laundry: Laundry Closet, Sink
    Features
    • Ceiling Fan(s), Kitchen Island, Pantry, Walk-In Closet(s), Open Floorplan, Jack & Jill Bath, Quartz Counters, Master Suite, Five Piece Bath
    • Flooring: Tile, Carpet, Laminate
    • Windows: Double Pane Windows
    • Basement: Finished
    • Has fireplace: Yes
    • Fireplace features: Family Room
    Interior area
    • Total interior livable area: 2,956 sqft
    • Finished area below ground: 0.00

    Property

    Parking
    • Total spaces: 3
    • Parking features: Garage - Attached
    Features
    • Patio & porch: Deck, Covered, Front Porch
    • Exterior features: Cement / Concrete
    • Has view: Yes
    • View description: Mountain
    Lot
    • Size: 9,709 Square Feet
    Details
    • Parcel number: 2022106037
    • Zoning description: res
    • Other equipment: Gas Valve

    Construction

    Type & style
    • Home type: SingleFamily
    • Architectural style: Mountain Contemporary
    Materials
    • Other
    • Roof: Composition
    Condition
    • Year built: 2020

    Utilities & green energy

    • Sewer: Public Sewer
    • Water: Public

    Community & HOA

    Community
    • Features: Fitness Center
    • Security: Security System, Carbon Monoxide Detector(s), Radon Mitigation System, Radon Detector
    HOA
    • Has HOA: Yes
    • Amenities included: Tennis Court(s), Fitness Center, Playground, Trail(s)
    • HOA fee: Has HOA fee
    Location
    • Region: Arvada

    Financial & listing details

    • Price per square foot: $316/sqft
    • Tax assessed value: $1,084,559
    • Annual tax amount: $11,957
    • Road surface type: Paved

    Price history

    DateEventPrice
    9/30/2020Sold$779,600-1.5%$264/sqft
    Source: IRES as distributed by MLS GRID #913416 Report a problem
    7/23/2020Pending sale$791,692$268/sqft
    Source: Spaces Real Estate #3116445 Report a problem
    5/29/2020Listed for sale$791,692$268/sqft
    Source: Spaces Real Estate #913416 Report a problem

    Public tax history

    YearProperty taxesTax assessment
    2025$11,957 -0.1%$67,785 +5.9%
    2024$11,966 +40%$64,023
    2023$8,548 +4.1%$64,023 +40.1%
    2022$8,215 +71.9%$45,707 -2.8%
    2021$4,777 $47,023 +71.7%
    2020$4,777 +0.8%$27,389
    2019$4,742 +219%$27,389 +223.1%
    2018$1,486 $8,478
    Find assessor info on the county website

    Neighborhood: 80007

    Nearby schools

    GreatSchools rating
    Schools provided by the listing agent
    • Elementary: Three Creeks
    • Middle: Wayne Carle
    • High: Ralston Valley
    • District: Jefferson County R-1

    Source: The MLS. This data may not be complete. We recommend contacting the local school district to confirm school assignments for this home.

    Get a cash offer in 3 minutes
    Find out how much your home could sell for in as little as 3 minutes with a no-obligation cash offer.
    Estimated market value
    $935,200
    Get a cash offer in 3 minutes
    Find out how much your home could sell for in as little as 3 minutes with a no-obligation cash offer.
    Estimated market value
    $935,200