Experience luxury in this popular Covington Model townhome that offers the feel of a single family home without all the work! Located within the gates of the coveted River Creek community, this magnificent 4 BR / 3.5 BA Luxury TH with over 5,000 SF of spectacular living space offers ample room for both relaxation and entertainment. Enjoy any of the 4 decks/patio overlooking a wooded sanctuary! Inside, the modern, open layout showcases a beautiful winding staircase, 12 ft. tall ceilings, and architectural details on every level. Impeccably maintained, this home is more impressive than a model. The main level includes cherry hardwood flooring, large office space, living and dining area, fireplace with floor to ceiling natural marble stack stone, family room with a coffered ceiling opening to a gourmet kitchen complete with custom-painted cabinetry, brass hardware, stunning quartz countertops, and striking subway tile backsplash. Top-of-the-line appliances include a full-size GE Monogram side-by-side refrigerator and freezer, a 48" WOLF gas range with six burners and a griddle, and a wine refrigerator. A chef's dream! Step outside onto the private balcony where you can sip your morning coffee or unwind in the evenings while listening to the soothing sounds of nature. The primary ensuite beckons with its spacious layout and provides a retreat-like experience with a deck overlooking trees, a walk-in closet with custom built-ins, NEW wide plank hardwood flooring and a beautifully REMODELED PRIMARY BATH with walk-in Double shower, seamless glass door, standalone tub, built-in shelving, CUSTOM 27 inch countertops with double vanities and ample storage. Two additional bedrooms, both with luxurious NEW carpet, sharing a well-designed Jack and Jill bathroom offers both privacy and functionality. This level also includes the laundry room and linen closet. An additional staircase leads to the rare 4th level with bonus room and access to the rooftop deck ideal for stargazing. NEW Roof and Skylights in 2023. The lower level features 12-foot ceilings, a 120" High Tech Short Throw Projection system and Screen, a huge recreation room with a gas-burning fireplace, a wall of custom Kraftmaid cabinetry in navy blue with modern quartz countertops, luxury vinyl plank flooring, two wine/beverage fridges, a sink, a reclaimed wood barn door concealing generous storage space. The 4th bedroom with NEW carpet, a walk-in closet, is adjacent to the 3rd full bath with a large linen closet. River Creek amenities include 18-hole Championship golf course, clubhouse dining and events, pools, tennis, updated fitness center, walking/jogging paths, tot lot, kayak and canoe launch. Golf membership is available. Truly a remarkable home in a priceless community.
Sold for $1,285,000
Zillow last checked:
Listing updated:
Bought with:
Sharon Buchanan, 0225061723
RE/MAX Executives
Source: Bright MLS,MLS#: VALO2072058
Price history
| Date | Event | Price |
|---|---|---|
| 6/17/2024 | Sold | $1,285,000$253/sqft |
Source:  Bright MLS #VALO2072058 Report a problem Bright MLS #VALO2072058 Report a problem | ||
| 6/4/2024 | Pending sale | $1,285,000$253/sqft |
Source: Bright MLS #VALO2072058 Report a problem | ||
| 6/1/2024 | Listed for sale | $1,285,000+18.4%$253/sqft |
Source: Bright MLS #VALO2072058 Report a problem | ||
| 1/17/2023 | Sold | $1,085,000-4.1%$214/sqft |
Source: Bright MLS #VALO2040156 Report a problem | ||
| 12/21/2022 | Pending sale | $1,130,990$223/sqft |
Source: Bright MLS #VALO2040156 Report a problem | ||
| 12/2/2022 | Contingent | $1,130,990$223/sqft |
Source: Bright MLS #VALO2040156 Report a problem | ||
| 11/10/2022 | Listed for sale | $1,130,990+16.6%$223/sqft |
Source: Bright MLS #VALO2040156 Report a problem | ||
| 7/1/2021 | Sold | $970,000$191/sqft |
Source: Public Record Report a problem | ||
| 6/1/2021 | Contingent | $970,000$191/sqft |
Source: Bright MLS #VALO440044 Report a problem | ||
| 5/28/2021 | Listed for sale | $970,000+26.8%$191/sqft |
Source: Bright MLS #VALO440044 Report a problem | ||
| 4/11/2018 | Sold | $765,000-1.3%$151/sqft |
Source: Public Record Report a problem | ||
| 1/30/2018 | Listed for sale | $775,000-3.1%$153/sqft |
Source: Re/Max Premier- Leesburg #1005790955 Report a problem | ||
| 6/28/2017 | Listing removed | $799,900$158/sqft |
Source: RE/MAX Premier- Leesburg #LO9892386 Report a problem | ||
| 5/28/2017 | Price change | $799,900-3%$158/sqft |
Source: RE/MAX Premier- Leesburg #LO9892386 Report a problem | ||
| 3/8/2017 | Listed for sale | $825,000+10%$163/sqft |
Source: RE/MAX Select Properties, Inc. Report a problem | ||
| 4/21/2015 | Sold | $750,000-3.2%$148/sqft |
Source: Public Record Report a problem | ||
| 3/1/2015 | Listed for sale | $775,000-3.1%$153/sqft |
Source: Long and Foster Alexandria/Kingstowne-VA #LO8562910 Report a problem | ||
| 8/19/2013 | Sold | $800,000-2.4%$158/sqft |
Source: Public Record Report a problem | ||
| 7/19/2013 | Pending sale | $819,900$162/sqft |
Source: Long & Foster Real Estate #LO8095404 Report a problem | ||
| 6/28/2013 | Price change | $819,900-2.2%$162/sqft |
Source: Long & Foster Real Estate #LO8095404 Report a problem | ||
| 6/1/2013 | Listed for sale | $838,000+11%$165/sqft |
Source: Long & Foster Real Estate #LO8095404 Report a problem | ||
| 7/1/2008 | Sold | $755,000+3%$149/sqft |
Source: Public Record Report a problem | ||
| 3/7/2005 | Sold | $732,688$144/sqft |
Source: Public Record Report a problem | ||
Nearby homes
- $1,219,7003 bd3 ba4.8k sqft18297 Mullfield Village Ter, Leesburg, VA 20176Off Market
- $1,289,8004 bd5 ba5.2k sqft18301 Mullfield Village Ter, Leesburg, VA 20176Off Market
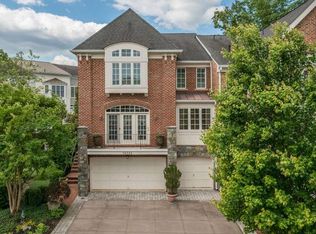
- $1,238,5003 bd4 ba4.2k sqft18295 Mullfield Village Ter, Leesburg, VA 20176Off Market
- $1,161,7004 bd4 ba4.6k sqft18293 Mullfield Village Ter, Leesburg, VA 20176Off Market

Get a cash offer in 3 minutes
Find out how much your home could sell for in as little as 3 minutes with a no-obligation cash offer.
Estimated market value
$1,351,100
