Skip main navigation
Off market
  • $2,916,700

    18299 Snow Creek Ln, Bend, OR 97703

    4beds
    6,936sqft
    SingleFamily
    Built in 2001
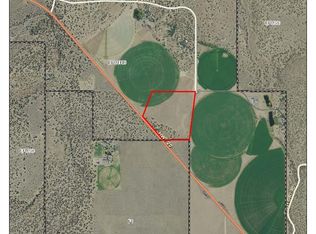
    4.53 Acres Lot
    $2,916,700 Zestimate®
    $421/sqft
    $5,883 Estimated rent

    Home value

    $2,916,700

    $2.45M - $3.47M

    $5,883/mo

    Zestimate® history
    Loading
    Loading...

    Owner options

    List your home for rent

    $5,883/mo

    Rent Zestimate®

    Find your next renter with Zillow Rental Manager. Plus, with online applications, you can quickly screen prospective tenants – for free.

    Learn more

    $5,883/mo

    Rent Zestimate®

    Refinance and save

    $13,716/mo

    Est. payment

    Refinancing to a lower rate could help reduce your monthly payments and save thousands over the life of the loan.

    See today's rates

    $13,716/mo

    Est. payment

    Explore your selling options

    Work with a Zillow partner agent

    Leverage their expertise and Zillow's premium Showcase listings to get your home seen by more buyers.

    Get started

    List with your own agent

    Get your home in front of millions of buyers by listing it on Zillow.

    Learn how to do it

    Sell it yourself

    Take full control of how buyers see your home on Zillow by listing For Sale by Owner (FSBO).

    List your home

    What's special

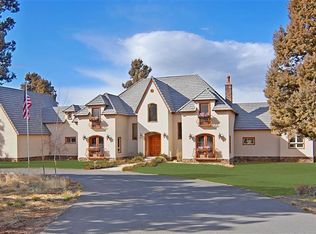
    From the moment you pass through the iron gates at 18299 Snow Creek Lane, you know you're somewhere special. This incredible estate between Bend and Sisters features travertine and mahogany floors, vaulted ceilings, and custom touches throughout. Two living areas on the main level offer framed views of the Three Sisters Mountains, and allow access to the heated pool, multiple patios, and hot tub. A well-appointed chef's kitchen opens to both living areas. A study/library off the living room includes a built-in desk and gas FP with origins in England. Also on the main level, you'll find the Master, featuring a large walk-in closet, double shower, & soaking tub. Upstairs, find a large game room with and deck w/ views, as well as a large media room, featuring theater seating (negotiable) and A/V equipment (included). Three more guest suites, including one with its own separate entrance, are also upstairs. Outside, find an attached four-car garage and detached 2496 SF shop w/ lift.&nbs

    This property is off market, which means it's not currently listed for sale or rent on Zillow. This may be different from what's available on other websites or public sources.
    Facts & features

    Interior

    Bedrooms & bathrooms
    • Bedrooms: 4
    • Bathrooms: 10
    • Full bathrooms: 7
    • 1/2 bathrooms: 3
    Heating
    • Propane / Butane
    Cooling
    • Central
    Appliances
    • Included: Dishwasher, Garbage disposal, Microwave, Range / Oven, Refrigerator
    Features
    • Breakfast Bar, Master Downstairs, Pantry, Shower/Tub Combo, Double Vanity, Solid Surface Counters, Walk-In Closet(s), Ceiling Fan(s), Central Vacuum, Enclosed Toilet(s), Kitchen Island, Soaking Tub, Tile Shower
    • Flooring: Tile, Hardwood
    • Windows: Vinyl Frames, Skylight(s), Double Pane Windows
    • Has fireplace: Yes
    • Fireplace features: Gas, Living Room
    • Common walls with other units/homes: No Common Walls
    Interior area
    • Total interior livable area: 6,936 sqft

    Property

    Parking
    • Total spaces: 4
    • Parking features: Garage - Attached
    Features
    • Levels: Two
    • Has view: Yes
    • View description: Mountain
    Lot
    • Size: 4.53 Acres
    • Features: Landscaped
    Details
    • Additional structures: Workshop
    • Parcel number: 1611040000811
    • Special conditions: Standard

    Construction

    Type & style
    • Home type: SingleFamily
    • Architectural style: Northwest
    Materials
    • Roof: Tile
    Condition
    • Year built: 2001

    Utilities & green energy

    • Sewer: Septic Tank
    • Water: Well

    Community & HOA

    Location
    • Region: Bend

    Financial & listing details

    • Price per square foot: $421/sqft
    • Tax assessed value: $3,145,850
    • Annual tax amount: $20,640
    • Road surface type: Paved

    Price history

    DateEventPrice
    8/28/2020Sold$1,575,000-1.3%$227/sqft
    Source: Oregon Datashare #202001676 Report a problem
    6/5/2020Pending sale$1,595,000$230/sqft
    Source: Cascade Sotheby's Int'l Realty #202001676 Report a problem
    3/2/2020Listed for sale$1,595,000+123.2%$230/sqft
    Source: Cascade Sotheby's Int'l Realty #202001676 Report a problem
    12/21/2011Sold$714,500-3.8%$103/sqft
    Source: Public Record Report a problem
    10/19/2011Listed for sale$742,500-8.7%$107/sqft
    Source: Coldwell Banker Reed Bros Rlty #201108347 Report a problem
    8/8/2011Sold$813,560-37.4%$117/sqft
    Source: Public Record Report a problem
    5/21/2011Price change$1,299,000-7.1%$187/sqft
    Source: Prudential Northwest Properties #2909070 Report a problem
    12/4/2010Price change$1,399,000-30%$202/sqft
    Source: Prudential Northwest Properties #2909070 Report a problem
    10/8/2010Price change$1,998,500-13.1%$288/sqft
    Source: Prudential Northwest Properties #2909070 Report a problem
    9/20/2009Listed for sale$2,299,000$331/sqft
    Source: Keller Williams Central Oregon Realty #2909070 Report a problem

    Public tax history

    YearProperty taxesTax assessment
    2025$20,640 +3.4%$1,391,170 +3%
    2024$19,965 +3%$1,350,660 +6.1%
    2023$19,385 +5.5%$1,273,140
    2022$18,370 +7.9%$1,273,140 +6.1%
    2021$17,021 $1,200,060
    2020-- $1,200,060 +6.1%
    2019$15,749 $1,131,180
    2018$15,749 +2.7%$1,131,180 +3%
    2017$15,339 +5.3%$1,098,240 +3%
    2016$14,564 $1,066,260 +3%
    2015$14,564 +19.2%$1,035,210 +3%
    2014$12,220 $1,005,060 +15.1%
    2013-- $872,970 +0.5%
    2012-- $868,430 -6.9%
    2011-- $933,180 -2.1%
    2010-- $953,140 +3%
    2009-- $925,380 +3%
    2008-- $898,430 +59.2%
    2002-- $564,205
    Find assessor info on the county website

    Neighborhood: 97703

    Nearby schools

    GreatSchools rating
    Schools provided by the listing agent
    • Elementary: Sisters Elem
    • Middle: Sisters Middle
    • High: Sisters High

    Source: The MLS. This data may not be complete. We recommend contacting the local school district to confirm school assignments for this home.

    Sell for more on Zillow
    Get a Zillow Showcase℠ listing at no additional cost and you could sell for .
    $2,916,700
    2% more
    +$58,334
    With Zillow Showcase(estimated)
    $2,975,034