Offer accepted. Discover your dream oasis on nearly 15 acres of lush land featuring a charming 3 bed/2 bath ranch home. Immaculately maintained, this property features an attached oversized 2-car garage, 3 outbuildings including a primitive log cottage, and mix of wooded natural wetlands. It boasts a large kitchen and the full unfinished basement is a blank canvas for added living space. Previously home to a bustling bee industry, it possibly presents a rare chance for passive income with its established bee business (sold separately see docs- All bee contents will be removed). The heated 'honey house' can also be repurposed to fit your needs. Home include ROS, on demand water heater, Bilco door in basement for quick access, and whole house generator. The property is home to fruit producing trees - Persimmon, walnut, mulberry and wild blackberry. Don't miss out on this extraordinary opportunity to own a slice of paradise with endless possibilities. Contingent on sellers finding suitable housing, requests 5 days post closing possession.
Closed
$360,000
18299 W Us Highway 6, Walkerton, IN 46574
3beds
1,827sqft
Single Family Residence
Built in 2003
14.95 Acres Lot
$447,100 Zestimate®
$--/sqft
$1,824 Estimated rent
Home value
$447,100
$420,000 - $478,000
$1,824/mo
Zestimate® history
Owner options
List your home for rent
$1,824/mo
Rent Zestimate®
Find your next renter with Zillow Rental Manager. Plus, with online applications, you can quickly screen prospective tenants – for free.
$1,824/mo
Rent Zestimate®
Refinance and save
$1,726/mo
Est. payment
Refinancing to a lower rate could help reduce your monthly payments and save thousands over the life of the loan.
$1,726/mo
Est. payment
Explore your selling options
Work with a Zillow partner agent
Leverage their expertise and Zillow's premium Showcase listings to get your home seen by more buyers.
Get startedList with your own agent
Get your home in front of millions of buyers by listing it on Zillow.
Learn how to do itSell it yourself
Take full control of how buyers see your home on Zillow by listing For Sale by Owner (FSBO).
List your homeWhat's special
Primitive log cottageWhole house generatorFruit producing treesLarge kitchenWild blackberry
Zillow last checked:
Listing updated:
Listed by:
Loretta L Henry Cell:574-404-1124,
McKinnies Realty, LLC
Bought with:
Lisa Patton
Main Street Real Estate Co. LLC
Source: IRMLS,MLS#: 202413021
Facts & features
Interior
Bedrooms & bathrooms
- Bedrooms: 3
- Bathrooms: 2
- Full bathrooms: 2
- Main level bedrooms: 3
Bedroom 1
- Level: Main
Bedroom 2
- Level: Main
Dining room
- Level: Main
- Area: 168
- Dimensions: 14 x 12
Kitchen
- Level: Main
- Area: 420
- Dimensions: 30 x 14
Living room
- Level: Main
- Area: 238
- Dimensions: 17 x 14
Heating
- Forced Air, Propane Tank Rented, High Efficiency Furnace
Cooling
- Central Air
Appliances
- Included: Disposal, Range/Oven Hook Up Gas, Dishwasher, Refrigerator, Washer, Dehumidifier, Dryer-Gas, Humidifier, Exhaust Fan, Washer/Dryer Stacked, Gas Oven, Gas Range, Water Filtration System, Tankless Water Heater, Water Softener Owned
- Laundry: Gas Dryer Hookup, Main Level, Washer Hookup
Features
- 1st Bdrm En Suite, Eat-in Kitchen, Open Floorplan, Tub and Separate Shower, Tub/Shower Combination, Main Level Bedroom Suite
- Flooring: Carpet, Vinyl
- Doors: Six Panel Doors
- Windows: Blinds
- Basement: Full,Unfinished,Exterior Entry,Concrete,Sump Pump
- Number of fireplaces: 1
- Fireplace features: Living Room, Gas Log, Insert
Interior area
- Total structure area: 3,654
- Total interior livable area: 1,827 sqft
- Finished area above ground: 1,827
- Finished area below ground: 0
Property
Parking
- Total spaces: 2
- Parking features: Attached, Garage Door Opener, Garage Utilities, Gravel
- Attached garage spaces: 2
- Has uncovered spaces: Yes
Features
- Levels: One
- Stories: 1
- Patio & porch: Deck, Porch
- Exterior features: Workshop
- Has spa: Yes
- Spa features: Jet/Garden Tub
- Has view: Yes
- View description: Water
- Has water view: Yes
- Water view: Water
Lot
- Size: 14.95 Acres
- Dimensions: 658 X 990
- Features: Few Trees, Rolling Slope, 10-14.999, Rural, Landscaped
Details
- Additional structures: Outbuilding
- Parcel number: 505133000032.000011
- Other equipment: Generator-Whole House, Sump Pump+Battery Backup
Construction
Type & style
- Home type: SingleFamily
- Architectural style: Ranch
- Property subtype: Single Family Residence
Materials
- Vinyl Siding
- Roof: Asphalt,Shingle
Condition
- New construction: No
- Year built: 2003
Utilities & green energy
- Sewer: Septic Tank
- Water: Well
Community & HOA
Community
- Subdivision: Other
Location
- Region: Walkerton
Financial & listing details
- Tax assessed value: $366,700
- Annual tax amount: $2,655
- Date on market: 6/18/2024
- Listing terms: Cash,Conventional
- Road surface type: Paved
Price history
| Date | Event | Price |
|---|---|---|
| 6/14/2024 | Sold | $360,000+1.4% |
Source:  IRMLS #202413021 Report a problem IRMLS #202413021 Report a problem | ||
| 4/24/2024 | Pending sale | $355,000 |
Source: IRMLS #202413021 Report a problem | ||
| 4/18/2024 | Listed for sale | $355,000 |
Source: IRMLS #202413021 Report a problem | ||
Public tax history
| Year | Property taxes | Tax assessment |
|---|---|---|
| 2025 | $2,573 +17.5% | $366,700 +13.4% |
| 2024 | $2,190 -4.1% | $323,300 +21.8% |
| 2023 | $2,282 +14% | $265,500 +2.7% |
| 2022 | $2,002 +14.8% | $258,600 +16.6% |
| 2021 | $1,744 +3% | $221,800 +8.6% |
| 2020 | $1,694 +25.5% | $204,300 +2.3% |
| 2019 | $1,349 -8.4% | $199,700 +5.5% |
| 2018 | $1,473 +7.1% | $189,300 +2.3% |
| 2017 | $1,376 -0.4% | $185,100 -1.2% |
| 2016 | $1,382 -1% | $187,300 -1.4% |
| 2014 | $1,396 -13% | $189,900 -6% |
| 2013 | $1,605 +8.5% | $202,000 +1.4% |
| 2012 | $1,479 +18.7% | $199,300 +8.9% |
| 2011 | $1,246 +3.2% | $183,000 +1.4% |
| 2010 | $1,208 +0.2% | $180,500 -2.5% |
| 2009 | $1,205 -31.7% | $185,100 +14.3% |
| 2006 | $1,765 | $162,000 +1% |
| 2005 | -- | $160,400 |
Find assessor info on the county website
Neighborhood: 46574
Nearby homes
- $589,8003 bd3 ba2.9k sqft2132 N Sage Rd, Walkerton, IN 46574Off Market
- $293,0002 bd2 ba1.3k sqft2200 N Sage Rd, Walkerton, IN 46574Off Market
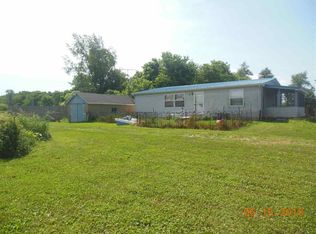
- $291,1002 bd1 ba1.5k sqft18193 W Us Highway 6, Walkerton, IN 46574Off Market
- $21,10020 AcresSage Rd, Walkerton, IN 46574Off Market
- $69,80040 AcresSage Rd, Walkerton, IN 46574Off Market
- $1,400-- bd-- ba-- sqftUs 6, Walkerton, IN 46574Off Market
- $195,5002 bd1 ba792 sqft18139 W Us Highway 6, Walkerton, IN 46574Off Market
- $500-- bd-- ba-- sqftUs 6, Walkerton, IN 46574Off Market
Nearby schools
GreatSchools rating
- 7/10North Liberty SchoolGrades: K-6Distance: 6.4 mi
- 7/10Harold C Urey Middle SchoolGrades: 7-8Distance: 4.2 mi
- 10/10John Glenn High SchoolGrades: 9-12Distance: 3.6 mi
Schools provided by the listing agent
- Elementary: Walkerton
- Middle: Harold C Urey
- High: John Glenn
- District: John Glenn School Corp.
Source: IRMLS. This data may not be complete. We recommend contacting the local school district to confirm school assignments for this home.


Get pre-qualified for a loan
At Zillow Home Loans, we can pre-qualify you in as little as 5 minutes with no impact to your credit score.An equal housing lender. NMLS #10287.
- Indiana
- Marshall County
- Walkerton
- 46574
- 18299 W Us Highway 6
Nearby cities
Nearby zip codes
Other Walkerton Topics
