Skip main navigation
Pending
  • Listed by: Duston Leddy Real Estate • Melanie Locke
    $250,000

    182A Sherburne Hill Road, Northwood, NH 03261

    1beds
    1,064sqft
    Manufactured Home
    Built in 1975
    1.63 Acres Lot
    $248,600 Zestimate®
    $235/sqft
    $-- HOA

    What's special

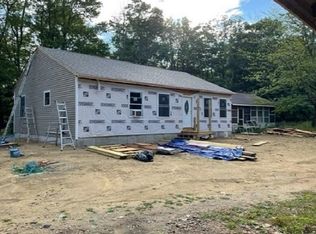
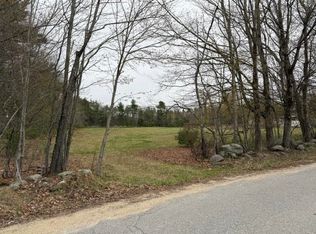
    A manufactured home on its own private 1.63 acre lot in desirable Northwood, New Hampshire. This single wide is positioned on the back side of the lot for ultimate privacy. As you enter the driveway, you'll be greeted by an oversized 4 car garage/barn fully equipped with a wood stove, lighting and an additional storage room and second floor loft area. The interior of the barn is finished in pine board from floor to ceiling along with plenty of windows allowing ample light to shine through. The exterior of the barn is protected with vinyl siding and the barn is high enough to store your RV or oversized vehicles! As you continue up the private dirt driveway, the home will come into view along with a grassy back yard and additional space for parking more vehicles. This 1975 single wide was renovated in 2018 to include exterior vinyl siding and the addition of a second room used as a bonus room as well as a front entry mud room/dining space. The kitchen cabinetry and countertops were replaced in 2017 as well as some recent updated appliances. Laminate flooring and carpet were also installed in 2017 throughout the entire home in addition to a rear deck for entertaining and a wood stove. A stackable washer and dryer is in the bathroom for convenience. Septic was installed in 2007 and a new well installed in 2017. Portable generator included with this sale. This home will go cash or if securing a loan, limited options are available so please inquire for more details. Delayed showings begin at the open house on Saturday 6/20/26 from 2pm-4pm. Agent interest.
    21 days
    |
    1,106
    |
    92
    |

    Zillow last checked:

    Listing updated:

    Listed by:

    Melanie Locke,

    Duston Leddy Real Estate Phone:603-988-1493

    Source: PrimeMLS,MLS#: 5095354MLS Logo

      Facts & features

      Interior

      Bedrooms & bathrooms
      • Bedrooms: 1
      • Bathrooms: 1
      • Full bathrooms: 1
      Heating
      • Forced Air
      Cooling
      • None
      Appliances
      • Included: Dishwasher, Dryer, Microwave, Gas Range, Refrigerator, Washer
      • Laundry: 1st Floor Laundry
      Features
      • Natural Light
      • Flooring: Carpet, Laminate
      • Has basement: No
      Interior area
      • Total structure area: 1,064
      • Total interior livable area: 1,064 sqft
      • Finished area above ground: 1,064
      • Finished area below ground: 0

      Property

      Parking
      • Total spaces: 21
      • Parking features: Dirt, Driveway, Parking Spaces 21+, RV Access/Parking, Unpaved, Barn, Detached
      • Garage spaces: 4
      • Has uncovered spaces: Yes
      Accessibility
      • Accessibility features: 1st Floor Bedroom, 1st Floor Full Bathroom, 1st Floor Laundry
      Features
      • Levels: One
      • Stories: 1
      • Exterior features: Deck, Storage
      • Frontage length: Road frontage: 150
      Lot
      • Size: 1.63 Acres
      • Features: Country Setting, Landscaped, Secluded, Wooded, Rural
      Details
      • Additional structures: Barn(s)
      • Parcel number: NWOOM00218L000033S000000
      • Zoning description: GDNERA- 1F Residential
      • Other equipment: Portable Generator

      Construction

      Type & style
      • Home type: MobileManufactured
      • Property subtype: Manufactured Home
      Materials
      • Vinyl Siding
      • Foundation: None, Skirted
      • Roof: Corrugated,Metal
      Condition
      • New construction: No
      • Year built: 1975

      Utilities & green energy

      • Electric: 100 Amp Service, Circuit Breakers
      • Sewer: 1250 Gallon, Leach Field, Private Sewer
      • Utilities for property: Cable

      Community & HOA

      Location
      • Region: Northwood

      Financial & listing details

      • Price per square foot: $235/sqft
      • Tax assessed value: $257,200
      • Annual tax amount: $1,317
      • Date on market: 6/17/2026
      • Exclusions: None
      • Body type: Single Wide

        Estimated market value

        $248,600

        $236,000 - $261,000

        $1,953/mo

        Price history

        DateEventPrice
        6/23/2026Pending sale$250,000$235/sqft
        Source: PrimeMLS #5095354 Report a problem
        6/20/2026Listed for sale$250,000+1566.7%$235/sqft
        Source: PrimeMLS #5095354 Report a problem
        10/2/2017Sold$15,000-76.6%$14/sqft
        Source: Public Record Report a problem
        11/6/2015Listing removed$64,000$60/sqft
        Source: Century 21 Thompson Real Estate #4418889 Report a problem
        11/5/2015Pending sale$64,000$60/sqft
        Source: Century 21 Thompson Real Estate #4418889 Report a problem
        5/5/2015Listed for sale$64,000+7.6%$60/sqft
        Source: Century 21 Thompson Real Estate #4418889 Report a problem
        1/8/2015Listing removed$59,500$56/sqft
        Source: MGM Realty #4364967 Report a problem
        12/3/2014Price change$59,500-14.4%$56/sqft
        Source: MGM Realty #4364967 Report a problem
        6/19/2014Listed for sale$69,500$65/sqft
        Source: MGM Realty #4364967 Report a problem

        Public tax history

        YearProperty taxesTax assessment
        2024$2,566 +12.8%$164,800
        2023$2,274 +24.1%$164,800 +13.2%
        2022$1,832 +5.5%$145,600 +49%
        2020$1,736 +12.5%$97,700 +42.6%
        2019$1,543 -12.3%$68,500
        2018$1,759 +4%$68,500 -2.8%
        2016$1,691 -4%$70,500
        2015$1,761 $70,500

        Find assessor info on the county website

        Monthly payment

        Estimated monthly payment$1,822
        All calculations are estimates and provided by Zillow, Inc. for informational purposes only. Actual amounts may vary.
        HOA fees may include property taxes on listings classified as Co-Ops. Contact the listing agent and/or owner for fee details.
        Mortgage interest rates are dependent on a number of factors, including credit score, down payment, and repayment length. Interest rate data provided by Zillow Group Marketplace, Inc. as of 1/1/1970 from various mortgage lenders with which we have lead or other similar arrangements; the Estimated Payment is an average of those rates.
        See how much you could borrow to make a competitive offer.

        Climate risks

        Neighborhood: 03261

        Getting around

        0 / 100
        Car-Dependent
        17 / 100
        Somewhat Bikeable

        Nearby schools

        GreatSchools rating
        Schools provided by the listing agent
        • Elementary: Northwood Elementary School
        • Middle: Northwood Elementary School
        • High: Coe Brown-Northwood Acad
        • District: Northwood Sch Dst SAU 44

        Source: PrimeMLS. This data may not be complete. We recommend contacting the local school district to confirm school assignments for this home.

        A local agent can set up tours, give advice and negotiate with sellers.

        Browse local experts

        Similar homes

        Skip to the end of the carouselSkip to the beginning of the carousel