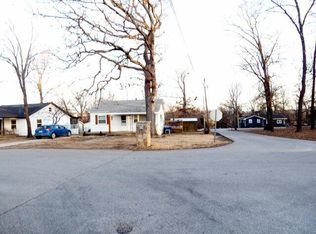
This home was built in 1972 BUT the home was recently renovated and almost everything is brand new. The home was gutted and all but rebuilt. New flooring. New Kitchen Cabinets. New bathrooms. New siding, gutters and soffits rolled with vinyl aluminum. New shingles. Numerous new windows. New deck. New porch lights. 90% of the drywall and ceilings are NEW. New interior and exterior doors. New ceiling fans and lights. New security lights. Significant wiring and outlet replacement. Added pex plumping to existing pvc. New central HVAC. Water Heater is approximately 12 years old. This home is located in downtown Forsyth. Walk to the post office, shopping. library etc. Upstairs include two bedrooms, coat closet, kitchen, bathroom, living room and the dining room leads to deck. Downstairs offers two bedrooms, one bathroom, family room, utility room, and a walk-out basement. Exterior offers long carport with built in shelving for storage and a extra exterior room to use as a workshop etc. This is a beautiful home well worth the money.
Active
$249,900
183 Allaman Drive, Forsyth, MO 65653
4beds
1,699sqft
Single Family Residence
Built in 1972
7,900 Square Feet Lot
$239,600 Zestimate®
$147/sqft
$-- HOA
What's special
New bathroomsNew deckNew porch lightsNew shinglesNew central hvacNew flooringNew security lights
- 91 days
- 238
- 17
Zillow last checked:
Listing updated:
Listed by:
Teresa C Hilliard 417-335-0574,
Keller Williams Tri-Lakes
Source: SOMOMLS as distributed by MLS GRID,MLS#: 60327786
Facts & features
Interior
Bedrooms & bathrooms
- Bedrooms: 4
- Bathrooms: 2
- Full bathrooms: 2
Rooms
- Room types: Bedroom, Living Areas (2), Workshop, Living Room, Family Room, Master Bedroom
Heating
- Forced Air, Heat Pump, Electric
Cooling
- Attic Fan, Ceiling Fan(s), Central Air
Appliances
- Included: Dishwasher, Free-Standing Electric Oven
- Laundry: In Basement, W/D Hookup
Features
- Walk-in Shower
- Flooring: Vinyl
- Windows: Single Pane, Double Pane Windows, Mixed, Tilt-In Windows
- Basement: Walk-Out Access,Utility,Finished,Full
- Has fireplace: No
Interior area
- Total structure area: 1,699
- Total interior livable area: 1,699 sqft
- Finished area above ground: 1,699
- Finished area below ground: 0
Property
Parking
- Total spaces: 1
- Parking features: Parking Pad, Workshop in Garage, Paved, Gravel, Driveway, Basement, Additional Parking, Parking Space
- Garage spaces: 1
- Carport spaces: 1
- Has uncovered spaces: Yes
Features
- Levels: Two
- Stories: 2
- Patio & porch: Covered, Front Porch, Deck
- Exterior features: Rain Gutters
Lot
- Size: 7,900 Square Feet
- Dimensions: 100 x 79 IRR
- Features: Corner Lot, Cleared, Wooded
Details
- Parcel number: 048.033003011003.000
Construction
Type & style
- Home type: SingleFamily
- Architectural style: Split Level,Ranch
- Property subtype: Single Family Residence
Materials
- Frame, Vinyl Siding, Concrete
- Foundation: Slab
- Roof: Composition,Asphalt
Condition
- Year built: 1972
Utilities & green energy
- Sewer: Community Sewer
- Water: Public
Community & HOA
Community
- Security: Smoke Detector(s)
- Subdivision: Shepherd of the Hillls Estates
Location
- Region: Forsyth
Financial & listing details
- Price per square foot: $147/sqft
- Tax assessed value: $53,150
- Annual tax amount: $524
- Date on market: 7/1/2026
- Listing terms: Cash,VA Loan,USDA/RD,FHA,Conventional
- Road surface type: Asphalt
Estimated market value
$239,600
$228,000 - $252,000
$1,670/mo
Price history
| Date | Event | Price |
|---|---|---|
| 7/1/2026 | Listed for sale | $249,900+526.3%$147/sqft |
Source:  SOMOMLS as distributed by MLS GRID #60327786 Report a problem SOMOMLS as distributed by MLS GRID #60327786 Report a problem | ||
| 7/3/2014 | Listing removed | $39,900$23/sqft |
Source: ERA Table Rock Realty #30358905 Report a problem | ||
| 6/11/2014 | Listed for sale | $39,900$23/sqft |
Source: ERA Table Rock Realty #30358905 Report a problem | ||
| 5/30/2014 | Sold | -- |
Source: Public Record Report a problem | ||
Public tax history
| Year | Property taxes | Tax assessment |
|---|---|---|
| 2025 | $524 -7.6% | $10,100 -13.5% |
| 2024 | $568 +1.1% | $11,680 |
| 2023 | $561 +0.1% | $11,680 |
| 2022 | $561 +0.3% | $11,680 |
| 2021 | $559 +8.6% | $11,680 |
| 2020 | $515 +0.1% | $11,680 +12.5% |
| 2019 | $515 | $10,380 |
| 2018 | $515 +0.4% | $10,380 |
| 2017 | $513 +0.1% | $10,380 +13.9% |
| 2016 | $512 +14.5% | $9,110 |
| 2015 | $448 0% | $9,110 +4.6% |
| 2014 | $448 | $8,710 |
| 2012 | -- | $8,710 |
| 2011 | -- | $8,710 -1.1% |
| 2010 | -- | $8,810 |
Find assessor info on the county website
Monthly payment
Est. payment
Payment breakdown
Explore the cost of this home by adjusting the details. Changes won't be saved.Climate risks
Neighborhood: 65653
Nearby schools
Schools provided by the listing agent
- Elementary: Forsyth
- Middle: Forsyth
- High: Forsyth
Source: SOMOMLS as distributed by MLS GRID. This data may not be complete. We recommend contacting the local school district to confirm school assignments for this home.
Similar homes
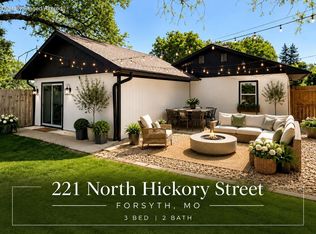
- $250,0003 bd2 ba1.6k sqft221 N Hickory Street, Forsyth, MO 65653Active
 MLS ID #60333825, Adam Graddy, Keller Williams Local. SOMOMLS as distributed by MLS GRID
 - $204,9993 bd2 ba1.2k sqft341 Shadowrock Drive, Forsyth, MO 65653Active
 MLS ID #60325672, Echo Combs, Jones - Lassley Realty, Inc. SOMOMLS as distributed by MLS GRID
 - $224,9002 bd2 ba1.7k sqft157 Spring Street, Forsyth, MO 65653Active
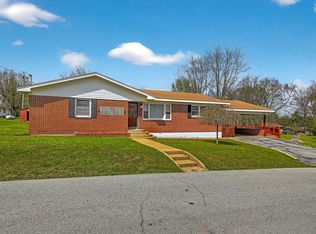 MLS ID #60319860, Teresa C Hilliard, Keller Williams Tri-Lakes. SOMOMLS as distributed by MLS GRID
 - $219,9004 bd3 ba1.2k sqft209 Blunk Terrace, Forsyth, MO 65653Active
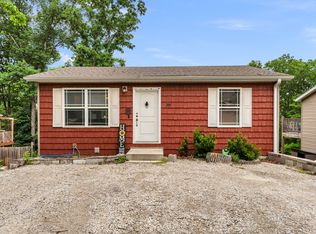 MLS ID #60322940, Trina Danley, Lakehaven Realty. SOMOMLS as distributed by MLS GRID
 - $319,9003 bd2 ba1.9k sqft456 Wayland Drive, Forsyth, MO 65653ActiveMLS ID #60332647, Vineese L. Knight, Keller Williams Local. SOMOMLS as distributed by MLS GRID
- $249,9003 bd2 ba1.2k sqft215 Kimberly Creek Road, Rockaway Beach, MO 65740ActiveMLS ID #60317240, Misha Bond, Hustle Back Realty. SOMOMLS as distributed by MLS GRID
- $180,0002 bd2 ba976 sqft169 Saint Joseph Street, Forsyth, MO 65653ActiveMLS ID #60330481, Brady Hanger, Hanger Property Group LLC. SOMOMLS as distributed by MLS GRID
- $277,5003 bd2 ba1.6k sqft909 Cliff Drive, Branson, MO 65616ActiveMLS ID #60335033, Cole Currier, Currier & Company. SOMOMLS as distributed by MLS GRID
- $249,9004 bd3 ba1.4k sqft166 Teresa Terrace, Branson, MO 65616ActiveMLS ID #60326924, Kimberly Hagan, Keller Williams Tri-Lakes. SOMOMLS as distributed by MLS GRID
- $249,9003 bd2 ba1.4k sqft415 Heritage Estates Road, Branson, MO 65616ActiveMLS ID #60333561, Tim Parsons, Keller Williams Tri-Lakes. SOMOMLS as distributed by MLS GRID
- $360,0003 bd2 ba1.6k sqft190 Cedar Brooke Estates Drive, Forsyth, MO 65653ActiveMLS ID #60331169, Adam Graddy, Keller Williams Local. SOMOMLS as distributed by MLS GRID
- $279,9003 bd3 ba2k sqft660 Ellison Street, Branson, MO 65616ActiveMLS ID #60334374, Windy Burt, Real Broker, LLC. SOMOMLS as distributed by MLS GRID
- $268,9003 bd2 ba1.4k sqft215 Mccann Road, Powersite, MO 65731ActiveMLS ID #60327004, Shannon Cody, LPT Realty LLC. SOMOMLS as distributed by MLS GRID
- $259,0003 bd2 ba1.2k sqft507 Sandpiper Drive, Branson, MO 65616ActiveMLS ID #60332674, Gary Nelson, EXP Realty, LLC.. SOMOMLS as distributed by MLS GRID
- $264,9003 bd2 ba1.8k sqft139 Grape Lane, Branson, MO 65616ActiveMLS ID #60332355, Dave Dove, Gerken & Associates, Inc.. SOMOMLS as distributed by MLS GRID
- $230,0004 bd2 ba1.4k sqft5025 Dogwood Avenue, Merriam Woods, MO 65740ActiveMLS ID #60327217, Christian Powell, EXP Realty, LLC.. SOMOMLS as distributed by MLS GRID
- $279,9004 bd3 ba2.1k sqft3201 State Highway Dd, Bradleyville, MO 65614ActiveMLS ID #60333865, Lacey Sanders, Keller Williams Tri-Lakes. SOMOMLS as distributed by MLS GRID
- $282,5003 bd2 ba1.1k sqft372 Greenbrier Lane, Hollister, MO 65672ActiveMLS ID #60325553, Thomas Thompson, Keller Williams Tri-Lakes. SOMOMLS as distributed by MLS GRID
- $225,0002 bd2 ba1.1k sqft206 Meadow Lane Drive, Kissee Mills, MO 65680ActiveMLS ID #60325080, Miranda Saffle, Keller Williams Tri-Lakes. SOMOMLS as distributed by MLS GRID
