Skip main navigation
Off market
  • $581,100

    183 Artisan Pass, Fort Wayne, IN 46845

    3beds
    2,661sqft
    SingleFamily
    Built in 2016
    0.34 Acres Lot
    $581,100 Zestimate®
    $218/sqft
    $2,894 Estimated rent

    Home value

    $581,100

    $552,000 - $610,000

    $2,894/mo

    Zestimate® history
    Loading
    Loading...

    Owner options

    List your home for rent

    $2,894/mo

    Rent Zestimate®

    Find your next renter with Zillow Rental Manager. Plus, with online applications, you can quickly screen prospective tenants – for free.

    Learn more

    $2,894/mo

    Rent Zestimate®

    Refinance and save

    $2,876/mo

    Est. payment

    Refinancing to a lower rate could help reduce your monthly payments and save thousands over the life of the loan.

    See today's rates

    $2,876/mo

    Est. payment

    Explore your selling options

    Work with a Zillow partner agent

    Leverage their expertise and Zillow's premium Showcase listings to get your home seen by more buyers.

    Get started

    List with your own agent

    Get your home in front of millions of buyers by listing it on Zillow.

    Learn how to do it

    Sell it yourself

    Take full control of how buyers see your home on Zillow by listing For Sale by Owner (FSBO).

    List your home

    What's special

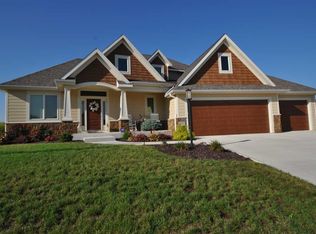
    Welcome to this distinctive quality Buescher built ranch in prestigious Whisper Rock. We are confident you will find this to be one of the most pristine properties on the market in Allen County. Sitting on a gorgeous cul-de-sac pond lot in the heart of NWAC school district, this home has an abundance of quality features and extras. As you enter the home, you will notice a den to the left with a glass door entry and as you pass thru the spacious foyer you are greeted by an open GR-kitchen area with lots of windows for pond views. All rooms to the rear of this home offer the beautiful pond views. The superb white Amish (Zehr) kitchen wows you with a large center island with quartz tops, Frigidaire Gallery stainless appliances and a fantastic walk-in pantry w/coffee bar area. Off the kitchen is a cozy sunroom and tucked away work-area for the spouse's business planning needs. The private en suite is highlighted by a his and hers bath with shared walk in tiled shower and a very large walk-in closet. To further compliment the home, you have a very expansive walk-in storage closet and mudroom area with coat cubbies as you enter from the garage plus a convenient half bath and spacious laundry room with an in-cabinet laundry sink and long folding counter. Sound and security systems further enhance the insides of this property while on the outside enjoy the sought after covered rear porch and in-ground sprinklers. This home is unique and impeccably maintained. Come see for yourself!

    This property is off market, which means it's not currently listed for sale or rent on Zillow. This may be different from what's available on other websites or public sources.

    Facts & features

    Interior

    Bedrooms & bathrooms
    • Bedrooms: 3
    • Bathrooms: 4
    • Full bathrooms: 2
    • 1/2 bathrooms: 2
    • Main level bathrooms: 4
    Heating
    • Other, Electric, Gas
    Cooling
    • Central
    Appliances
    • Included: Dishwasher, Dryer, Microwave, Refrigerator, Washer
    • Laundry: Main Level, Dryer Hook Up Gas/Elec
    Features
    • Ceiling Fan(s), Kitchen Island, Walk-In Closet(s), Beamed Ceilings, Crown Molding, Entrance Foyer, Open Floorplan, 1st Bdrm En Suite, Countertops-Solid Surf, Split Br Floor Plan, Utility Sink, Pantry-Walk In
    • Attic: Pull Down Stairs, Storage
    • Has fireplace: Yes
    • Fireplace features: Electric
    Interior area
    • Structure area source: Builders Data
    • Total interior livable area: 2,661 sqft
    • Finished area below ground: 0

    Property

    Parking
    • Total spaces: 3
    • Parking features: Garage - Attached
    Features
    • Patio & porch: Porch Covered
    • Exterior features: Vinyl, Brick
    • On waterfront: Yes
    • Waterfront features: Waterfront
    Lot
    • Size: 0.34 Acres
    • Features: Cul-de-Sac
    • Topography: Level
    Details
    • Parcel number: 020221128027000057
    • Zoning: R1

    Construction

    Type & style
    • Home type: SingleFamily
    Materials
    • masonry
    • Roof: Asphalt
    Condition
    • Year built: 2016

    Utilities & green energy

    • Gas: Gas
    • Sewer: Public Sewer
    • Water: City

    Community & HOA

    Community
    • Security: Security System
    HOA
    • Has HOA: Yes
    • HOA fee: $37 monthly
    Location
    • Region: Fort Wayne

    Financial & listing details

    • Price per square foot: $218/sqft
    • Tax assessed value: $546,900
    • Annual tax amount: $4,343

    Price history

    DateEventPrice
    7/15/2020Sold$460,000-2.1%$173/sqft
    Source: Agent Provided Report a problem
    6/7/2020Pending sale$469,900$177/sqft
    Source: North Eastern Group Realty #202016454 Report a problem
    6/2/2020Price change$469,900-2.6%$177/sqft
    Source: North Eastern Group Realty #202016454 Report a problem
    5/19/2020Price change$482,500-2%$181/sqft
    Source: North Eastern Group Realty #202016454 Report a problem
    5/9/2020Listed for sale$492,500$185/sqft
    Source: North Eastern Group Realty #202016454 Report a problem

    Public tax history

    YearProperty taxesTax assessment
    2025$4,343 +0%$546,900 +1.5%
    2024$4,342 +11.5%$538,700 -0.4%
    2023$3,894 +1.3%$540,600 +12.5%
    2022$3,843 +6.5%$480,400 +7.9%
    2021$3,608 +1.5%$445,200 +8.7%
    2020$3,554 -0.4%$409,400 +5.5%
    2019$3,568 -8.8%$387,900 +2.7%
    2018$3,910 +6999.3%$377,600 -3.1%
    2017$55 $389,700 +35327.3%
    2016-- $1,100
    Find assessor info on the county website

    Neighborhood: 46845

    Nearby schools

    GreatSchools rating
    Schools provided by the listing agent
    • Elementary: Cedar Canyon
    • Middle: Maple Creek
    • High: Carroll
    • District: Northwest Allen County

    Source: The MLS. This data may not be complete. We recommend contacting the local school district to confirm school assignments for this home.

    Get pre-qualified for a loan
    At Zillow Home Loans, we can pre-qualify you in as little as 5 minutes with no impact to your credit score.

    An equal housing lender. NMLS #10287.

    Sell for more on Zillow
    Get a Zillow Showcase℠ listing at no additional cost and you could sell for .
    $581,100
    2% more
    +$11,622
    With Zillow Showcase(estimated)
    $592,722