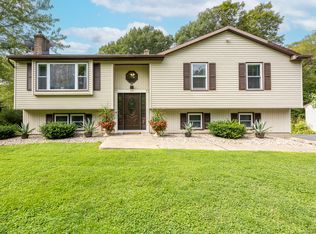
This is NOT A DRIVE-BY!!! What you see from the front is not what you will see inside!! As you enter through the side door, you will love the mudroom, for everyone's shoes, coats, bag, etc. Then walk in to your large kitchen with vaulted ceilings! The front dining room with fireplace is off the kitchen perfect for gatherings. The sunken family room will WOW you with how much room there is! The sliders lead you to your covered deck and then to your above ground pool! And in the winter, the pellet stove will keep you toasty warm. There are also 2 bedrooms on the first floor and half bath with laundry. Upstairs you will find 2 additional generous sized bedrooms and the amazing primary suite that includes a large master bath and walk-in closet!! An additional full bathroom upstairs. The lower level has additional finished square feet for a gaming room, den, or office space if needed. Roof is only 2-3 years old!! And solar helps to keep electric costs down. The large backyard is flat and has a large shed for all the toys. And 2 car detached garage! Close to everything and quick commute!! This lovely home has been in the same family for 25 years!! It's now ready for a new family to make their dreams come true! All highest and best due Thursday February 19 5:00 PM!!
Sold for $500,000
$500,000
183 Aston Lane, Middletown, CT 06457
5beds
2,908sqft
Single Family Residence
Built in 1957
0.44 Acres Lot
$506,900 Zestimate®
$172/sqft
$3,902 Estimated rent
Home value
$506,900
$471,000 - $547,000
$3,902/mo
Zestimate® history
Owner options
List your home for rent
$3,902/mo
Rent Zestimate®
Find your next renter with Zillow Rental Manager. Plus, with online applications, you can quickly screen prospective tenants – for free.
$3,902/mo
Rent Zestimate®
Refinance and save
$3,470/mo
Est. payment
Refinancing to a lower rate could help reduce your monthly payments and save thousands over the life of the loan.
$3,470/mo
Est. payment
Explore your selling options
Work with a Zillow partner agent
Leverage their expertise and Zillow's premium Showcase listings to get your home seen by more buyers.
Get startedList with your own agent
Get your home in front of millions of buyers by listing it on Zillow.
Learn how to do itSell it yourself
Take full control of how buyers see your home on Zillow by listing For Sale by Owner (FSBO).
List your homeWhat's special
Zillow last checked:
Listing updated:
Listed by:
Linda's Team at William Raveis Real Estate,
Brittany O'hara (860)819-5429,
William Raveis Real Estate 860-388-3936
Bought with:
Ana Russo, RES.0813741
William Pitt Sotheby's Int'l
Source: Smart MLS,MLS#: 24147716
Facts & features
Interior
Bedrooms & bathrooms
- Bedrooms: 5
- Bathrooms: 3
- Full bathrooms: 2
- 1/2 bathrooms: 1
Primary bedroom
- Features: Ceiling Fan(s), Stall Shower, Whirlpool Tub, Walk-In Closet(s), Wall/Wall Carpet, Tile Floor
- Level: Upper
- Area: 280 Square Feet
- Dimensions: 14 x 20
Bedroom
- Features: Hardwood Floor
- Level: Main
- Area: 88 Square Feet
- Dimensions: 11 x 8
Bedroom
- Features: Ceiling Fan(s), Hardwood Floor
- Level: Main
- Area: 132 Square Feet
- Dimensions: 11 x 12
Bedroom
- Features: Ceiling Fan(s), Hardwood Floor
- Level: Upper
- Area: 182 Square Feet
- Dimensions: 13 x 14
Bedroom
- Features: Ceiling Fan(s), Hardwood Floor
- Level: Upper
Bathroom
- Features: Tub w/Shower, Vinyl Floor
- Level: Upper
Bathroom
- Features: Engineered Wood Floor
- Level: Main
Den
- Features: Wall/Wall Carpet
- Level: Lower
Dining room
- Features: Ceiling Fan(s), Fireplace, Hardwood Floor
- Level: Main
- Area: 204 Square Feet
- Dimensions: 12 x 17
Family room
- Features: Bay/Bow Window, Ceiling Fan(s), Pellet Stove, Sliders, Wall/Wall Carpet
- Level: Main
- Area: 440 Square Feet
- Dimensions: 22 x 20
Kitchen
- Features: Vaulted Ceiling(s), Breakfast Bar, Ceiling Fan(s), Granite Counters, Double-Sink, Tile Floor
- Level: Main
- Area: 242 Square Feet
- Dimensions: 11 x 22
Heating
- Forced Air, Oil
Cooling
- Ceiling Fan(s), Window Unit(s)
Appliances
- Included: Gas Cooktop, Oven, Convection Oven, Range Hood, Refrigerator, Ice Maker, Dishwasher, Disposal, Washer, Dryer, Water Heater
- Laundry: Main Level, Mud Room
Features
- Basement: Full,Partially Finished
- Attic: Access Via Hatch
- Number of fireplaces: 1
Interior area
- Total structure area: 2,908
- Total interior livable area: 2,908 sqft
- Finished area above ground: 2,548
- Finished area below ground: 360
Property
Parking
- Total spaces: 2
- Parking features: Detached, Garage Door Opener
- Garage spaces: 2
Features
- Patio & porch: Deck, Covered
- Exterior features: Sidewalk, Rain Gutters, Lighting
- Has private pool: Yes
- Pool features: Vinyl, Above Ground
Lot
- Size: 0.44 Acres
- Features: Level, Open Lot
Details
- Additional structures: Shed(s)
- Parcel number: 1004142
- Zoning: R-15
Construction
Type & style
- Home type: SingleFamily
- Architectural style: Cape Cod
- Property subtype: Single Family Residence
Materials
- Vinyl Siding
- Foundation: Concrete Perimeter
- Roof: Asphalt
Condition
- New construction: No
- Year built: 1957
Utilities & green energy
- Sewer: Public Sewer
- Water: Well
- Utilities for property: Cable Available
Green energy
- Energy efficient items: Thermostat
- Energy generation: Solar
Community & neighborhood
Community
- Community features: Basketball Court, Near Public Transport, Golf, Lake, Library, Park, Playground, Private School(s)
Location
- Region: Middletown
Price history
| Date | Event | Price |
|---|---|---|
| 3/25/2026 | Sold | $500,000$172/sqft |
Source:  Smart MLS #24147716 Report a problem Smart MLS #24147716 Report a problem | ||
| 3/19/2026 | Pending sale | $500,000$172/sqft |
Source: Smart MLS #24147716 Report a problem | ||
| 1/16/2026 | Listed for sale | $500,000+72.5%$172/sqft |
Source: Smart MLS #24147716 Report a problem | ||
| 1/9/2015 | Listing removed | $289,900$100/sqft |
Source: Visual Tour #G687374 Report a problem | ||
| 6/23/2014 | Listed for sale | $289,900+81.2%$100/sqft |
Source: William Raveis Real Estate #G687374 Report a problem | ||
| 9/26/2001 | Sold | $160,000$55/sqft |
Source: Public Record Report a problem | ||
Public tax history
| Year | Property taxes | Tax assessment |
|---|---|---|
| 2025 | $8,260 +5.7% | $212,350 |
| 2024 | $7,814 +1.6% | $212,350 -3.1% |
| 2023 | $7,694 +15.6% | $219,190 +44.9% |
| 2022 | $6,657 | $151,290 |
| 2021 | $6,657 -0.4% | $151,290 |
| 2020 | $6,687 -0.4% | $151,290 |
| 2019 | $6,717 +1.6% | $151,290 |
| 2018 | $6,611 -4.4% | $151,290 -7.2% |
| 2017 | $6,914 +7.1% | $163,070 |
| 2015 | $6,458 -1% | $163,070 |
| 2014 | $6,523 -1.1% | $163,070 -16.4% |
| 2013 | $6,596 +3.4% | $195,160 |
| 2012 | $6,382 +3.5% | $195,160 |
| 2011 | $6,167 -0.9% | $195,160 |
| 2010 | $6,226 +4.6% | $195,160 |
| 2009 | $5,952 +19.6% | $195,160 |
| 2008 | $4,977 -6.7% | $195,160 +39.8% |
| 2007 | $5,332 +1.3% | $139,590 |
| 2006 | $5,263 +34.7% | $139,590 +27.6% |
| 2005 | $3,907 +6.3% | $109,430 |
| 2004 | $3,677 +2.5% | $109,430 |
| 2003 | $3,589 +48.1% | $109,430 +24.6% |
| 1995 | $2,423 | $87,800 |
Find assessor info on the county website
Neighborhood: 06457
Nearby schools
GreatSchools rating
- 5/10Snow SchoolGrades: PK-5Distance: 0.5 mi
- 4/10Beman Middle SchoolGrades: 7-8Distance: 1.9 mi
- 4/10Middletown High SchoolGrades: 9-12Distance: 2.5 mi
Schools provided by the listing agent
- High: Middletown
Source: Smart MLS. This data may not be complete. We recommend contacting the local school district to confirm school assignments for this home.


Get pre-qualified for a loan
At Zillow Home Loans, we can pre-qualify you in as little as 5 minutes with no impact to your credit score.An equal housing lender. NMLS #10287.
Sell for more on Zillow
Get a Zillow Showcase℠ listing at no additional cost and you could sell for .
$506,900
2% more
+$10,138
With Zillow Showcase(estimated)
$517,038
- Connecticut
- Middlesex County
- Middletown
- 06457
- 183 Aston Lane
Nearby cities
Nearby zip codes
Other Middletown Topics
