See it. Love it. Stay forever. Tucked away on a desirable court location, 183 Avery Court is the kind of home buyers wait for — warm, welcoming, beautifully upgraded, and designed for the moments that matter most. From quiet mornings under the covered patio to unforgettable nights gathered around the outdoor kitchen and fireplace, this home was made to be enjoyed for years to come. Inside, elevated design meets everyday comfort with ceramic tile flooring throughout, upgraded lighting, a solar skylight, smart-home prewiring, and a bright, inviting layout filled with natural light. The thoughtfully upgraded kitchen features a Bosch dishwasher, updated hood, touch faucet, reverse osmosis system, custom coffee bar cabinetry with butcher block counters, floating shelves, and added storage that blend style with functionality. The open living spaces create an easy flow for both everyday living and entertaining, while French doors invite the outdoors in and make the backyard feel like a natural extension of the home. Step outside and discover a backyard designed to be lived in — professionally landscaped with low-maintenance features, multiple sitting areas, cedar accents, covered patio spaces, a gas fireplace, and an incredible outdoor kitchen complete with oversized island, built-in BBQ, storage drawers, lighting, and room to gather with family and friends year-round. There’s even additional space ideal for garden boxes, pets, or extra outdoor seating. Whether hosting summer barbecues, holiday gatherings, or simply unwinding at the end of the day, every space has been thoughtfully designed to bring people together. Additional highlights include owned solar, side yard access, upgraded ceiling fans, epoxy garage floors, finished and painted garage walls, upgraded French doors, and quality improvements throughout that truly make this home move-in ready. Located close to parks, shopping, dining, schools, and Brentwood’s vibrant amenities, this isn’t just another house — it’s the kind of place where memories are made, traditions begin, and home feels exactly the way it should.
Sold for $975,000
$975,000
183 Avery Ct, Brentwood, CA 94513
4beds
2,325sqft
Single Family Residence
Built in 2017
7,405 Square Feet Lot
$970,100 Zestimate®
$419/sqft
$3,710 Estimated rent
Home value
$970,100
$883,000 - $1.07M
$3,710/mo
Zestimate® history
Owner options
List your home for rent
$3,710/mo
Rent Zestimate®
Find your next renter with Zillow Rental Manager. Plus, with online applications, you can quickly screen prospective tenants – for free.
$3,710/mo
Rent Zestimate®
Refinance and save
$6,205/mo
Est. payment
Refinancing to a lower rate could help reduce your monthly payments and save thousands over the life of the loan.
$6,205/mo
Est. payment
Explore your selling options
Work with a Zillow partner agent
Leverage their expertise and Zillow's premium Showcase listings to get your home seen by more buyers.
Get startedList with your own agent
Get your home in front of millions of buyers by listing it on Zillow.
Learn how to do itSell it yourself
Take full control of how buyers see your home on Zillow by listing For Sale by Owner (FSBO).
List your homeWhat's special
Zillow last checked:
Listing updated:
Listed by:
M. Keisha Zogg DRE #01400659 925-437-4195,
Corcoran Icon Properties
Bought with:
Farnaz Murcray, DRE #02018174
Compass
Source: bridgeMLS/CCAR/Bay East AOR,MLS#: 41134841
Facts & features
Interior
Bedrooms & bathrooms
- Bedrooms: 4
- Bathrooms: 3
- Full bathrooms: 3
Rooms
- Room types: Family Room
Kitchen
- Features: Stone Counters, Eat-in Kitchen, Gas Range/Cooktop, Kitchen Island, Microwave, Oven Built-in, Pantry
Heating
- Forced Air
Cooling
- Central Air, Whole House Fan
Appliances
- Included: Gas Range, Microwave, Oven
- Laundry: Dryer, Laundry Room, Washer
Features
- Pantry
- Flooring: Tile
- Number of fireplaces: 1
- Fireplace features: Family Room
Interior area
- Total structure area: 2,325
- Total interior livable area: 2,325 sqft
Property
Parking
- Total spaces: 3
- Parking features: Attached, Side Yard Access, Garage Door Opener
- Garage spaces: 3
Features
- Levels: One Story
- Stories: 1
- Exterior features: Back Yard, Front Yard, Side Yard, Sprinklers Automatic, Landscape Back, Landscape Front
- Pool features: None
- Fencing: Fenced
Lot
- Size: 7,405 Square Feet
- Features: Court, Level
Details
- Parcel number: 0123700395
- Special conditions: Standard
Construction
Type & style
- Home type: SingleFamily
- Architectural style: Craftsman
- Property subtype: Single Family Residence
Materials
- Stucco
- Foundation: Slab
Condition
- Existing
- New construction: No
- Year built: 2017
Utilities & green energy
- Electric: Photovoltaics Seller Owned
- Sewer: Public Sewer
- Water: Public
Community & HOA
Community
- Security: Fire Sprinkler System
HOA
- Has HOA: No
Location
- Region: Brentwood
Financial & listing details
- Price per square foot: $419/sqft
- Tax assessed value: $880,000
- Annual tax amount: $13,062
- Date on market: 5/14/2026
- Listing terms: CalHFA,Cash,Conventional,FHA,VA Loan
Price history
| Date | Event | Price |
|---|---|---|
| 6/24/2026 | Sold | $975,000$419/sqft |
Source:  bridgeMLS/CCAR/Bay East AOR #41134841 Report a problem bridgeMLS/CCAR/Bay East AOR #41134841 Report a problem | ||
| 5/21/2026 | Pending sale | $975,000$419/sqft |
Source: bridgeMLS/CCAR/Bay East AOR #41134841 Report a problem | ||
| 5/15/2026 | Listed for sale | $975,000+7.6%$419/sqft |
Source: bridgeMLS/CCAR/Bay East AOR #41134841 Report a problem | ||
| 8/31/2021 | Sold | $906,000+9.8%$390/sqft |
Source: bridgeMLS/CCAR/Bay East AOR #40960101 Report a problem | ||
| 7/26/2021 | Pending sale | $824,888$355/sqft |
Source: bridgeMLS/CCAR/Bay East AOR #40960101 Report a problem | ||
| 7/23/2021 | Listed for sale | $824,888+35.8%$355/sqft |
Source: bridgeMLS/CCAR/Bay East AOR #40960101 Report a problem | ||
| 8/8/2017 | Sold | $607,500$261/sqft |
Source: Public Record Report a problem | ||
Public tax history
| Year | Property taxes | Tax assessment |
|---|---|---|
| 2025 | $13,062 -0.5% | $880,000 |
| 2024 | $13,122 +1.5% | $880,000 +2% |
| 2023 | $12,929 -3.9% | $863,000 -4.7% |
| 2022 | $13,459 +30.2% | $906,000 +42% |
| 2021 | $10,338 +0.7% | $638,169 +1% |
| 2020 | $10,267 -2.1% | $631,626 +2% |
| 2019 | $10,482 +3% | $619,242 +2% |
| 2018 | $10,175 +119.2% | $607,100 +212.5% |
| 2017 | $4,641 +8.9% | $194,269 +2% |
| 2016 | $4,261 | $190,460 |
Find assessor info on the county website
Neighborhood: 94513
Nearby homes
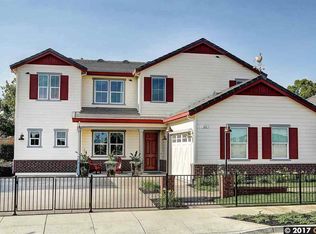
- $967,6005 bd3 ba3.6k sqft181 Avery Ct, Brentwood, CA 94513Off Market
- $956,9004 bd3 ba2.5k sqft216 Dean Ct, Brentwood, CA 94513Off Market
- $1,026,0005 bd4 ba3.8k sqft214 Dean Ct, Brentwood, CA 94513Off Market
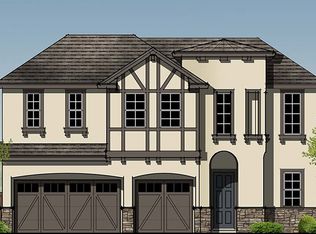
- $1,026,9005 bd3 ba4k sqft179 Avery Ct, Brentwood, CA 94513Off Market
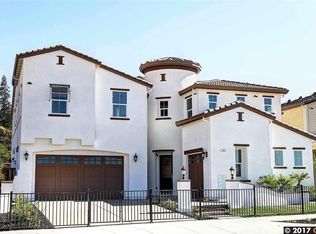
- $661,9003 bd2 ba1.5k sqft529 Nottingham Dr, Brentwood, CA 94513Off Market
- $1,136,9005 bd4 ba3.6k sqft212 Dean Ct, Brentwood, CA 94513Off Market
- $720,7003 bd2 ba1.5k sqft546 Nottingham Dr, Brentwood, CA 94513Off Market
- $1,026,9005 bd3 ba3.6k sqft177 Avery Ct, Brentwood, CA 94513Off Market
Nearby schools
GreatSchools rating
- 7/10Brentwood Elementary SchoolGrades: K-5Distance: 0.2 mi
- 8/10Edna Hill Middle SchoolGrades: 6-8Distance: 0.8 mi
- 7/10Liberty High SchoolGrades: 9-12Distance: 0.8 mi
Get a cash offer in 3 minutes
Find out how much your home could sell for in as little as 3 minutes with a no-obligation cash offer.
Estimated market value
$970,100
Get a cash offer in 3 minutes
Find out how much your home could sell for in as little as 3 minutes with a no-obligation cash offer.
Estimated market value
$970,100
- California
- Contra Costa County
- Brentwood
- 94513
- 183 Avery Ct
Nearby cities
Nearby zip codes
Other Brentwood Topics
