Skip main navigation
Pending
  • Price cut: $8.8K (6/11)
    $344,050

    183 Bayou Mint Blvd, Buda, TX 78610

    3beds
    1,876sqft
    : 
    Loading
    Get pre-qualified
    Single Family Residence
    Built in 2026
    5,118 Square Feet Lot
    $-- Zestimate®
    $183/sqft
    $67/mo HOA

    What's special

    Welcoming foyerTwo-car garageCovered outdoor living spacesAiry great roomCozy islandWest facing lotGenerous walk-in closet
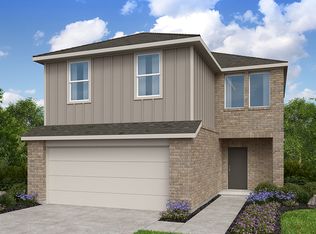
    What's Special: West Facing Lot | Game Room | Popular Plan | Appliances Included. New Construction – July Completion! Built by Taylor Morrison, America's Most Trusted Home Builder. Welcome to the Hawk at 183 Bayou Mint Boulevard in Sunfield! Step through the charming front porch into a welcoming foyer with a convenient powder room, or enter through the two-car garage where a nearby laundry room keeps daily routines simple. The heart of the home opens into an airy great room that flows effortlessly into the kitchen, featuring a cozy island, casual dining area, and views to the covered patio for easy indoor-outdoor living. The first-floor primary suite offers a calming retreat with a spa-inspired bath and a generous walk-in closet designed for comfort and ease. Upstairs, two secondary bedrooms share a full bath and sit alongside a cheerful game room with a built-in tech space, perfect for work, play, or relaxing together. Get ready for Sunfield’s newest phase—now selling! This popular community offers a vibrant lifestyle with a 25,000 sq. ft. resort-style pool complex, shade structures, grilling stations, picnic spots, and three fun water features including a lazy river. Inside, enjoy thoughtful home designs with quartz countertops and covered outdoor living spaces. Additional Highlights Include: GE top load washer and dryer, GE refrigerator, pre-plumb for future water softener at garage, and whole house blinds. Photos are for representative purposes only.
    67 days
    |
    83
    |
    9
    |

    Zillow last checked:

    Listing updated:

    Listed by:

    Bobbie Alexander (281) 619-8241,

    Alexander Properties (281) 619-8241

    Source: Unlock MLS,MLS#: 8948385MLS Logo

      Facts & features

      Interior

      Bedrooms & bathrooms
      • Bedrooms: 3
      • Bathrooms: 3
      • Full bathrooms: 2
      • 1/2 bathrooms: 1
      • Main level bedrooms: 1
      Primary bedroom
      • Features: Ceiling Fan(s), Walk-In Closet(s)
      • Level: First
      Bedroom
      • Features: Shared Bath
      • Level: Second
      Bedroom
      • Features: Shared Bath
      • Level: Second
      Primary bathroom
      • Features: Granite Counters, Double Vanity, Walk-In Closet(s)
      • Level: First
      Kitchen
      • Features: Kitchen Island, Granite Counters, Dining Area, Open to Family Room, Pantry
      • Level: First
      Heating
      • Central, Natural Gas, Zoned
      Cooling
      • Ceiling Fan(s), Central Air, Zoned
      Appliances
      • Included: Gas Range, Electric Oven, Refrigerator, Stainless Steel Appliance(s), Washer/Dryer, Tankless Water Heater
      Features
      • Ceiling Fan(s), Kitchen Island, Open Floorplan, Primary Bedroom on Main, Walk-In Closet(s)
      • Flooring: Carpet, Vinyl
      • Windows: Blinds, Double Pane Windows, Vinyl Windows
      Interior area
      • Total interior livable area: 1,876 sqft
      Video & virtual tour

      Property

      Parking
      • Total spaces: 2
      • Parking features: Garage Door Opener
      • Garage spaces: 2
      Accessibility
      • Accessibility features: None
      Features
      • Levels: Two
      • Stories: 2
      • Patio & porch: Covered, Patio
      • Exterior features: Gutters Full
      • Pool features: None
      • Fencing: Fenced
      • Has view: Yes
      • View description: Neighborhood
      • Waterfront features: None
      Lot
      • Size: 5,118 Square Feet
      • Dimensions: 40 x 128
      • Features: Interior Lot, Sprinkler - Automatic
      Details
      • Additional structures: None
      • Parcel number: R209386
      • Special conditions: Standard

      Construction

      Type & style
      • Home type: SingleFamily
      • Property subtype: Single Family Residence
      Materials
      • Foundation: Slab
      • Roof: Composition
      Condition
      • Under Construction
      • New construction: No
      • Year built: 2026
      Details
      • Builder name: Taylor Morrison

      Utilities & green energy

      • Sewer: Municipal Utility District (MUD), Public Sewer
      • Water: Municipal Utility District (MUD), Public
      • Utilities for property: Electricity Connected, Internet-Fiber, Natural Gas Connected, Sewer Connected, Underground Utilities, Water Connected

      Community & HOA

      Community
      • Features: Cluster Mailbox, Curbs, Lake, Park, Picnic Area, Playground, Pool, Sidewalks, Street Lights, Underground Utilities
      • Subdivision: Sunfield
      HOA
      • Has HOA: Yes
      • Services included: Common Area Maintenance
      • HOA fee: $200 quarterly
      • HOA name: Sunfield Community Association
      Location
      • Region: Buda

      Financial & listing details

      • Price per square foot: $183/sqft
      • Date on market: 5/11/2026
      • Listing terms: Cash,Conventional,FHA,USDA Loan,VA Loan
      • Electric utility on property: Yes

        Estimated market value

        Not available

        Estimated sales range

        Not available

        Not available

        Price history

        DateEventPrice
        7/12/2026Pending sale$344,050$183/sqft
        Source: Unlock MLS #8948385 Report a problem
        6/11/2026Price change$344,050-2.5%$183/sqft
        Source: Unlock MLS #8948385 Report a problem
        5/18/2026Price change$352,8500%$188/sqft
        Source: Unlock MLS #8948385 Report a problem
        5/11/2026Listed for sale$352,950$188/sqft
        Source: Unlock MLS #8948385 Report a problem

        Public tax history

        Tax history is unavailable.

        Monthly payment

        Est. payment

        Payment breakdown

        Explore the cost of this home by adjusting the details. Changes won't be saved.
        All calculations are estimates and provided by Zillow, Inc. for informational purposes only. Actual amounts may vary.
        HOA fees may include property taxes on listings classified as Co-Ops. Contact the listing agent and/or owner for fee details.
        Mortgage interest rates are dependent on a number of factors, including credit score, down payment, and repayment length. Interest rate data provided by Zillow Group Marketplace, Inc. as of 1/1/1970 from various mortgage lenders with which we have lead or other similar arrangements; the Estimated Payment is an average of those rates.
        See how much you could borrow to make a competitive offer.

        Climate risks

        Neighborhood: 78610

        Getting around

        0 / 100
        Car-Dependent
        20 / 100
        Somewhat Bikeable

        Nearby schools

        GreatSchools rating
        Schools provided by the listing agent
        • Elementary: Sunfield
        • Middle: McCormick
        • High: Johnson High School
        • District: HaysCONSISD

        Source: Unlock MLS. This data may not be complete. We recommend contacting the local school district to confirm school assignments for this home.

        A local agent can set up tours, give advice and negotiate with sellers.

        A local lender can help you make sure your offer is ready when you are.

        Browse local experts

        Similar homes