Welcome to 183 Bellevue Grove Ave – Where Luxury Meets Entertainment in Henderson!
This stunning 4-bedroom, 4-bathroom two-story home, built in 2024 by Lennar, blends modern design with resort-style comfort. Perfect for entertaining, the open-concept layout features quartz countertops, custom tile flooring, 8-ft doors, and Monogram appliances, including a built-in fridge.
Step outside to your private oasis: a chlorine-free pool with a copper system, BBQ island kitchen with fridge and 3-handle kegerator, shaded pergola, covered patio, and a 6-hole putting green. System pavers, gravel dog run, and an extended privacy wall complete this entertainer’s dream yard.
Enjoy owned Sunnova solar panels, Kinetico soft water system, walk-in closets, fire sprinklers, pre-wired TVs and ceiling fans, and energy-efficient lighting throughout. The RV garage with EV charger, 25-ft driveway, and front porch with Strip views make this home as functional as it is luxurious.
Closed
$815,000
183 Bellevue Grove Ave, Henderson, NV 89015
4beds
2,641sqft
Single Family Residence
Built in 2024
0.26 Acres Lot
$792,300 Zestimate®
$309/sqft
$3,217 Estimated rent
Home value
$792,300
$721,000 - $872,000
$3,217/mo
Zestimate® history
Owner options
List your home for rent
$3,217/mo
Rent Zestimate®
Find your next renter with Zillow Rental Manager. Plus, with online applications, you can quickly screen prospective tenants – for free.
$3,217/mo
Rent Zestimate®
Refinance and save
$4,814/mo
Est. payment
Refinancing to a lower rate could help reduce your monthly payments and save thousands over the life of the loan.
$4,814/mo
Est. payment
Explore your selling options
Work with a Zillow partner agent
Leverage their expertise and Zillow's premium Showcase listings to get your home seen by more buyers.
Get startedList with your own agent
Get your home in front of millions of buyers by listing it on Zillow.
Learn how to do itSell it yourself
Take full control of how buyers see your home on Zillow by listing For Sale by Owner (FSBO).
List your homeWhat's special
Chlorine-free poolFire sprinklersOpen-concept layoutQuartz countertopsPre-wired tvsCovered patioShaded pergola
Zillow last checked:
Listing updated:
Listed by:
D Michael Klinger Jr B.1001526 702-296-9736,
Nevada Desert Realty Inc
Bought with:
Monina S. Ong, S.0058645
Keller Williams MarketPlace
Source: LVR,MLS#: 2706433 Originating MLS: Greater Las Vegas Association of Realtors Inc
Originating MLS: Greater Las Vegas Association of Realtors IncFacts & features
Interior
Bedrooms & bathrooms
- Bedrooms: 4
- Bathrooms: 4
- Full bathrooms: 1
- 3/4 bathrooms: 2
- 1/2 bathrooms: 1
Primary bedroom
- Description: Ceiling Fan,Closet,Downstairs,Pbr Separate From Other,Walk-In Closet(s)
- Dimensions: 14X15
Primary bedroom
- Description: 2 Pbr's,Bedroom With Bath Downstairs,Ceiling Fan,Closet,Downstairs,Pbr Separate From Other
- Dimensions: 11X11
Bedroom 2
- Description: Ceiling Fan,Closet,Upstairs,Walk-In Closet(s),With Bath
- Dimensions: 12X12
Bedroom 3
- Description: Ceiling Fan,Closet,Upstairs,Walk-In Closet(s),With Bath
- Dimensions: 11X12
Primary bathroom
- Description: Double Sink,Make Up Table,Shower Only
Primary bathroom
- Description: Tub/Shower Combo
Dining room
- Description: Dining Area,Formal Dining Room,Kitchen/Dining Room Combo
- Dimensions: 16X10
Kitchen
- Description: Breakfast Bar/Counter,Island,Lighting Recessed,Pantry,Quartz Countertops,Tile Flooring
Living room
- Description: Entry Foyer,Formal,Front,Vaulted Ceiling
- Dimensions: 17X17
Loft
- Description: Great Room,Other
- Dimensions: 12X14
Heating
- Central, Gas, Multiple Heating Units
Cooling
- Central Air, Gas, 2 Units
Appliances
- Included: Dryer, Dishwasher, Disposal, Gas Range, Microwave, Refrigerator, Water Softener Owned, Water Purifier, Washer
- Laundry: Cabinets, Gas Dryer Hookup, Main Level, Laundry Room, Sink
Features
- Bedroom on Main Level, Ceiling Fan(s), Primary Downstairs, Window Treatments
- Flooring: Carpet, Ceramic Tile
- Windows: Blinds, Double Pane Windows
- Has fireplace: No
Interior area
- Total structure area: 2,641
- Total interior livable area: 2,641 sqft
Property
Parking
- Total spaces: 6
- Parking features: Attached, Electric Vehicle Charging Station(s), Finished Garage, Garage, Garage Door Opener, Inside Entrance, Open, Private, RV Garage, RV Access/Parking
- Attached garage spaces: 6
- Has uncovered spaces: Yes
Features
- Stories: 2
- Patio & porch: Covered, Patio
- Exterior features: Built-in Barbecue, Barbecue, Courtyard, Dog Run, Patio, Private Yard
- Has private pool: Yes
- Pool features: Fiberglass, In Ground, Private
- Fencing: Block,Back Yard
- Has view: Yes
- View description: City, Mountain(s), Strip View
Lot
- Size: 0.26 Acres
- Features: Desert Landscaping, Landscaped, Synthetic Grass, < 1/4 Acre
Details
- Parcel number: 17920216025
- Zoning description: Single Family
- Horse amenities: None
Construction
Type & style
- Home type: SingleFamily
- Architectural style: Two Story
- Property subtype: Single Family Residence
Materials
- Frame, Stucco
- Roof: Pitched,Tile
Condition
- Excellent,Resale
- Year built: 2024
Utilities & green energy
- Electric: Photovoltaics Seller Owned, 220 Volts in Garage
- Sewer: Public Sewer
- Water: Public
- Utilities for property: Cable Available, Underground Utilities
Green energy
- Energy efficient items: Windows, Solar Panel(s)
Community & HOA
Community
- Subdivision: Founders Village At Black Mountain Ranch
HOA
- Has HOA: Yes
- Services included: Association Management, Recreation Facilities
- HOA fee: $59 monthly
- HOA name: Founders Village
- HOA phone: 702-835-6904
Location
- Region: Henderson
Financial & listing details
- Price per square foot: $309/sqft
- Tax assessed value: $158,400
- Annual tax amount: $1,855
- Date on market: 8/2/2025
- Listing agreement: Exclusive Right To Sell
- Listing terms: Cash,Conventional,FHA,VA Loan
Price history
| Date | Event | Price |
|---|---|---|
| 9/2/2025 | Sold | $815,000$309/sqft |
Source:  LVR #2706433 Report a problem LVR #2706433 Report a problem | ||
| 8/14/2025 | Contingent | $815,000$309/sqft |
Source: LVR #2706433 Report a problem | ||
| 8/2/2025 | Listed for sale | $815,000+20.3%$309/sqft |
Source: LVR #2706433 Report a problem | ||
| 8/30/2024 | Sold | $677,545-1.2%$257/sqft |
Source: Public Record Report a problem | ||
| 7/24/2024 | Price change | $685,545-8.9%$260/sqft |
Source:  Lennar Homes Report a problem Lennar Homes Report a problem | ||
| 7/23/2024 | Listed for sale | $752,545$285/sqft |
Source: Lennar Homes Report a problem | ||
Public tax history
| Year | Property taxes | Tax assessment |
|---|---|---|
| 2026 | $7,412 +299.5% | $55,440 -21.4% |
| 2025 | $1,855 +8% | $70,560 +21.7% |
| 2024 | $1,718 | $57,960 |
| 2023 | -- | -- |
Find assessor info on the county website
Neighborhood: Black Mountain
Nearby homes
- $749,2024 bd3 ba2.6k sqft187 Bellevue Grove Ave, Henderson, NV 89015Sold
- $476,6004 bd2 ba1.5k sqft516 E Fairway Rd, Henderson, NV 89015Off Market
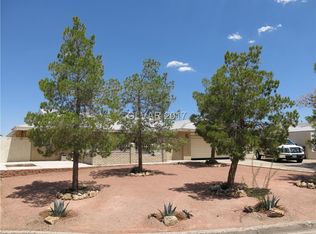
- $2,7554 bd2 ba1.9k sqft518 E Fairway Rd, Henderson, NV 89015For Rent

- $640,4004 bd4 ba2.9k sqft514 E Fairway Rd, Henderson, NV 89015Off Market
- $417,9002 bd2 ba1.8k sqft512 E Fairway Rd, Henderson, NV 89015Off Market
- $544,2004 bd3 ba2.3k sqft520 E Fairway Rd, Henderson, NV 89015Off Market
- $414,8003 bd2 ba1.8k sqft510 E Fairway Rd, Henderson, NV 89015Off Market
- $973,582-- bd-- ba-- sqft151 Barnett Crest Ct, Henderson, NV 89015Sold
Nearby schools
GreatSchools rating
- 7/10Ulis Newton Elementary SchoolGrades: PK-5Distance: 0.5 mi
- 7/10Jack & Terry Mannion Middle SchoolGrades: 6-8Distance: 2.3 mi
- 5/10Foothill High SchoolGrades: 9-12Distance: 1.5 mi
Schools provided by the listing agent
- Elementary: Newton, Ulis,Newton, Ulis
- Middle: Mannion Jack & Terry
- High: Foothill
Source: LVR. This data may not be complete. We recommend contacting the local school district to confirm school assignments for this home.
Get a cash offer in 3 minutes
Find out how much your home could sell for in as little as 3 minutes with a no-obligation cash offer.
Estimated market value
$792,300
Get a cash offer in 3 minutes
Find out how much your home could sell for in as little as 3 minutes with a no-obligation cash offer.
Estimated market value
$792,300
- Nevada
- Clark County
- Henderson
- 89015
- Black Mountain
- 183 Bellevue Grove Ave
Nearby cities
Nearby neighborhoods
Nearby zip codes
Other Henderson Topics
