The perfect one-story home for those seeking move-in-ready comfort!aWelcome home to this beautifully maintained 3-bedroom, 2-bath gem featuring an inviting open floor plan that perfectly blends style, function, and comfort. The spacious living area centers around a cozy fireplace, creating a warm gathering spot for relaxing or entertaining. The eat-in kitchen offers abundant counter space, a large walk-in pantry, and plenty of room for meal prep and casual dininga"ideal for everyday living. Man-made hardwood floors extend throughout the home, while the bathrooms feature tile for a fresh, modern look.The primary suite is a retreat, that was updated with an oversized shower, elegant vanity, and stylish lighting. A large walk-in closet provides excellent storage, and a private door leading directly to the peaceful, fenced backyard, complete with mature trees and no rear neighbors for extra privacy. Enjoy your morning coffee or unwind after a long day on the screened-in porch, surrounded by shade and tranquility. Thoughtful details continue with a convenient laundry area located in the hall bath and an easy-flow layout that makes daily life a breeze. Situated on a nice lot in a friendly and quiet neighborhood, this home offers the perfect balance of comfort, charm, and low-maintenance living. Whether you're downsizing, purchasing your first home, or simply looking for an easy-care lifestyle, this home checks all the boxes.
Closed
$390,000
183 Briarwood Dr, Charleston, SC 29414
3beds
1,342sqft
Single Family Residence
Built in 1991
-- sqft lot
$394,200 Zestimate®
$291/sqft
$2,420 Estimated rent
Home value
$394,200
$374,000 - $418,000
$2,420/mo
Zestimate® history
Owner options
List your home for rent
$2,420/mo
Rent Zestimate®
Find your next renter with Zillow Rental Manager. Plus, with online applications, you can quickly screen prospective tenants – for free.
$2,420/mo
Rent Zestimate®
Refinance and save
$2,243/mo
Est. payment
Refinancing to a lower rate could help reduce your monthly payments and save thousands over the life of the loan.
$2,243/mo
Est. payment
Explore your selling options
Work with a Zillow partner agent
Leverage their expertise and Zillow's premium Showcase listings to get your home seen by more buyers.
Get startedList with your own agent
Get your home in front of millions of buyers by listing it on Zillow.
Learn how to do itSell it yourself
Take full control of how buyers see your home on Zillow by listing For Sale by Owner (FSBO).
List your homeWhat's special
Zillow last checked:
Listing updated:
Listed by:
Robertson Team Real Estate
Bought with:
The Boulevard Company
Source: CTMLS,MLS#: 25027281
Facts & features
Interior
Bedrooms & bathrooms
- Bedrooms: 3
- Bathrooms: 2
- Full bathrooms: 2
Rooms
- Room types: Great Room, Living/Dining Combo, Great, Pantry
Heating
- Heat Pump
Cooling
- Central Air
Appliances
- Laundry: Electric Dryer Hookup, Washer Hookup
Features
- Ceiling - Smooth, Walk-In Closet(s), Ceiling Fan(s), Pantry
- Flooring: Ceramic Tile, Laminate, Luxury Vinyl
- Windows: Window Treatments
- Number of fireplaces: 1
- Fireplace features: Great Room, Living Room, One, Wood Burning
Interior area
- Total structure area: 1,342
- Total interior livable area: 1,342 sqft
Property
Parking
- Total spaces: 1
- Parking features: Garage, Attached
- Attached garage spaces: 1
Features
- Levels: One
- Stories: 1
- Entry location: Ground Level
- Patio & porch: Screened, Porch
- Exterior features: Rain Gutters, Stoop
- Fencing: Privacy
Lot
- Features: Interior Lot
Details
- Parcel number: 3581300069
Construction
Type & style
- Home type: SingleFamily
- Architectural style: Contemporary,Ranch
- Property subtype: Single Family Residence
Materials
- Vinyl Siding
- Foundation: Slab
- Roof: Fiberglass
Condition
- New construction: No
- Year built: 1991
Utilities & green energy
- Sewer: Public Sewer
- Water: Public
- Utilities for property: Charleston Water Service, Dominion Energy
Community & HOA
Community
- Features: Clubhouse, Club Membership Available, Golf, Trash, Walk/Jog Trails
- Subdivision: Shadowmoss
Location
- Region: Charleston
Financial & listing details
- Price per square foot: $291/sqft
- Tax assessed value: $375,700
- Annual tax amount: $2,005
- Date on market: 10/8/2025
- Listing terms: Cash,Conventional,VA Loan
Price history
| Date | Event | Price |
|---|---|---|
| 12/2/2025 | Sold | $390,000-1.3%$291/sqft |
Source:  CTMLS #25027281 Report a problem CTMLS #25027281 Report a problem | ||
| 10/8/2025 | Listed for sale | $395,000+12.9%$294/sqft |
Source: CTMLS #25027281 Report a problem | ||
| 4/26/2022 | Sold | $350,000+6.1%$261/sqft |
Source: CTMLS #22007097 Report a problem | ||
| 3/25/2022 | Pending sale | $330,000$246/sqft |
Source: Carolina One Real Estate #22007097 Report a problem | ||
| 3/24/2022 | Contingent | $330,000$246/sqft |
Source: CTMLS #22007097 Report a problem | ||
| 3/23/2022 | Listed for sale | $330,000+100.1%$246/sqft |
Source: CTMLS #22007097 Report a problem | ||
| 12/22/2004 | Sold | $164,950$123/sqft |
Source: Public Record Report a problem | ||
Public tax history
| Year | Property taxes | Tax assessment |
|---|---|---|
| 2025 | $2,005 +6.8% | $15,030 +7.4% |
| 2024 | $1,878 +3.7% | $14,000 |
| 2023 | $1,811 +146.4% | $14,000 +157.8% |
| 2022 | $735 -4.2% | $5,430 |
| 2021 | $768 -3.3% | $5,430 |
| 2020 | $794 | $5,430 +21.7% |
| 2019 | $794 | $4,460 -31% |
| 2017 | $794 -12.7% | $6,460 |
| 2016 | $909 +4.1% | $6,460 |
| 2015 | $874 -3% | $6,460 |
| 2014 | $901 | -- |
| 2011 | $901 +12.2% | -- |
| 2010 | $803 -3% | $5,790 |
| 2009 | $828 +7.5% | $5,790 |
| 2008 | $770 -14.5% | $5,790 |
| 2006 | $901 -1% | $5,790 |
| 2005 | $910 +35.6% | $5,790 +51.6% |
| 2004 | $671 +1% | $3,820 |
| 2003 | $664 +1.7% | $3,820 |
| 2002 | $654 +1% | $3,820 +17.5% |
| 2000 | $647 | $3,250 |
Find assessor info on the county website
Neighborhood: Shadowmoss
Nearby homes
- $361,2003 bd2 ba1.5k sqft185 Briarwood Dr, Charleston, SC 29414Off Market

- $397,8003 bd2 ba1.4k sqft181 Briarwood Dr, Charleston, SC 29414Off Market

- $376,3003 bd2 ba1.1k sqft187 Briarwood Dr, Charleston, SC 29414Off Market
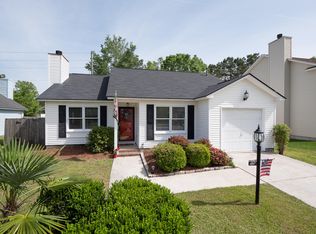
- $394,0003 bd2 ba1.5k sqft179 Briarwood Dr, Charleston, SC 29414Off Market
- $405,3003 bd3 ba1.5k sqft172 Briarwood Dr, Charleston, SC 29414Off Market
- $355,0003 bd2 ba1.3k sqft182 Briarwood Dr, Charleston, SC 29414Sold
- $358,5003 bd2 ba1.3k sqft184 Briarwood Dr, Charleston, SC 29414Off Market
- $349,5003 bd2 ba1.2k sqft189 Briarwood Dr, Charleston, SC 29414Off Market
Nearby schools
GreatSchools rating
- 8/10Drayton Hall Elementary SchoolGrades: PK-5Distance: 0.2 mi
- 4/10C. E. Williams Middle School For Creative & ScientGrades: 6-8Distance: 2.6 mi
- 7/10West Ashley High SchoolGrades: 9-12Distance: 2.4 mi
Schools provided by the listing agent
- Elementary: Drayton Hall
- Middle: C E Williams
- High: West Ashley
Source: CTMLS. This data may not be complete. We recommend contacting the local school district to confirm school assignments for this home.
Get a cash offer in 3 minutes
Find out how much your home could sell for in as little as 3 minutes with a no-obligation cash offer.
Estimated market value
$394,200
Get a cash offer in 3 minutes
Find out how much your home could sell for in as little as 3 minutes with a no-obligation cash offer.
Estimated market value
$394,200
- South Carolina
- Charleston County
- Charleston
- 29414
- Shadowmoss
- 183 Briarwood Dr
Nearby cities
Nearby neighborhoods
Nearby zip codes
Other Charleston Topics
