Indulge in the epitome of modern luxury at 183 Brush Creek Drive. This stunning 4-bedroom, 3.5-bathroom residence offers the perfect blend of style, comfort, and functionality.Upon entry, you're greeted by an open and inviting floor plan, filled with abundant natural light that highlights the stylish finishes throughout. The spacious living and dining areas flow seamlessly into a gourmet kitchen, complete with modern appliances, quartz countertops, and ample cabinetryperfect for the home chef. The primary suite is a serene retreat featuring a generous walk-in closet and a spa-like bathroom with dual vanities,and a walk-in shower. Additional bedrooms are well-sized, providing plenty of space for family or guests, with versatile rooms that can function as an office or play area. Step outside to a beautifully landscaped backyard oasis, offering a private space for outdoor gatherings or unwinding under the stars. This home is ideally situated in a family-friendly neighborhood, offering easy access to local amenities, parks, and schools. The architectural style combines modern aesthetics with functional living, making it a wonderful choice for families seeking comfort and convenience. Don't miss your chance to make this charming property your own!
Closed
$885,000
183 Brush Creek Dr, Brentwood, CA 94513
4beds
2,982sqft
Single Family Residence
Built in 2021
3,754 Square Feet Lot
$876,600 Zestimate®
$297/sqft
$4,126 Estimated rent
Home value
$876,600
$833,000 - $920,000
$4,126/mo
Zestimate® history
Owner options
List your home for rent
$4,126/mo
Rent Zestimate®
Find your next renter with Zillow Rental Manager. Plus, with online applications, you can quickly screen prospective tenants – for free.
$4,126/mo
Rent Zestimate®
Refinance and save
$5,720/mo
Est. payment
Refinancing to a lower rate could help reduce your monthly payments and save thousands over the life of the loan.
$5,720/mo
Est. payment
Explore your selling options
Work with a Zillow partner agent
Leverage their expertise and Zillow's premium Showcase listings to get your home seen by more buyers.
Get startedList with your own agent
Get your home in front of millions of buyers by listing it on Zillow.
Learn how to do itSell it yourself
Take full control of how buyers see your home on Zillow by listing For Sale by Owner (FSBO).
List your homeWhat's special
Beautifully landscaped backyardGourmet kitchenStylish finishesSpa-like bathroomAbundant natural lightAmple cabinetryGenerous walk-in closet
Zillow last checked:
Listing updated:
Listed by:
Jasmine Sunkara DRE #01855557 916-501-3392,
eXp Realty of California Inc.
Bought with:
COMPASS
Source: MetroList Services of CA,MLS#: 224121268Originating MLS: MetroList Services, Inc.
Facts & features
Interior
Bedrooms & bathrooms
- Bedrooms: 4
- Bathrooms: 4
- Full bathrooms: 3
- Partial bathrooms: 1
Primary bathroom
- Features: Shower Stall(s), Double Vanity, Walk-In Closet(s)
Dining room
- Features: Breakfast Nook, Space in Kitchen
Kitchen
- Features: Pantry Cabinet, Quartz Counter, Island w/Sink, Laminate Counters
Heating
- Central
Cooling
- Ceiling Fan(s), Central Air
Appliances
- Included: Free-Standing Gas Range, Built-In Gas Range, Dishwasher, Disposal, Microwave, Tankless Water Heater
- Laundry: Hookups Only, Inside Room
Features
- Flooring: Carpet, Laminate, Tile, Vinyl
- Number of fireplaces: 1
- Fireplace features: Electric
Interior area
- Total interior livable area: 2,982 sqft
Property
Parking
- Total spaces: 2
- Parking features: Attached, Garage Door Opener
- Attached garage spaces: 2
Features
- Stories: 2
Lot
- Size: 3,754 Square Feet
- Features: Auto Sprinkler F&R, Shape Regular, Landscape Back, Landscape Front
Details
- Parcel number: 0165800715
- Zoning description: RES
- Special conditions: Standard
Construction
Type & style
- Home type: SingleFamily
- Property subtype: Single Family Residence
Materials
- Stucco, Wood
- Foundation: Slab
- Roof: Shingle,Tile
Condition
- Year built: 2021
Utilities & green energy
- Sewer: In & Connected, Public Sewer
- Water: Public
- Utilities for property: Cable Connected, Public, Solar, Internet Available
Green energy
- Energy generation: Solar
Community & HOA
Location
- Region: Brentwood
Financial & listing details
- Price per square foot: $297/sqft
- Tax assessed value: $902,700
- Price range: $885K - $885K
- Date on market: 7/5/2025
Price history
| Date | Event | Price |
|---|---|---|
| 12/5/2024 | Sold | $885,000-1%$297/sqft |
Source: MetroList Services of CA #224121268 Report a problem | ||
| 11/15/2024 | Pending sale | $894,000$300/sqft |
Source: MetroList Services of CA #224121268 Report a problem | ||
| 10/31/2024 | Listed for sale | $894,000$300/sqft |
Source: MetroList Services of CA #224121268 Report a problem | ||
Public tax history
| Year | Property taxes | Tax assessment |
|---|---|---|
| 2026 | -- | $902,700 +2% |
| 2025 | $11,785 +4.4% | $885,000 +3.4% |
| 2024 | $11,284 +2.6% | $855,862 +2% |
| 2023 | $10,995 -1.2% | $839,082 +2% |
| 2022 | $11,126 +69.7% | $822,630 +98.9% |
| 2021 | $6,558 +272.6% | $413,591 +241% |
| 2020 | $1,760 | $121,272 |
Find assessor info on the county website
Neighborhood: 94513
Nearby homes
- $773,8005 bd3 ba2.5k sqft179 Brush Creek Dr, Brentwood, CA 94513Off Market
- $777,8005 bd3 ba2.7k sqft187 Brush Creek Dr, Brentwood, CA 94513Off Market
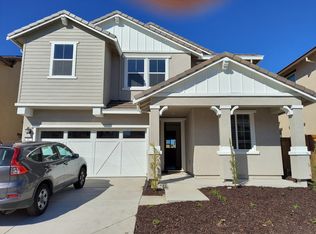
- $928,9005 bd4 ba3.1k sqft178 Elk Creek Dr, Brentwood, CA 94513Off Market
- $765,5004 bd3 ba2.4k sqft182 Elk Creek Dr, Brentwood, CA 94513Off Market
- $249,5193,354 sqft175 Brush Creek Dr, Brentwood, CA 94513Off Market
- $785,0004 bd3 ba2.1k sqft174 Elk Creek Dr, Brentwood, CA 94513Sold
- $900,8005 bd4 ba3.1k sqft191 Brush Creek Dr, Brentwood, CA 94513Off Market
- $789,6004 bd2 ba2.6k sqft170 Elk Creek Dr, Brentwood, CA 94513Off Market
Nearby schools
GreatSchools rating
- 7/10Mary Casey Black ElementaryGrades: K-5Distance: 0.3 mi
- 8/10Edna Hill Middle SchoolGrades: 6-8Distance: 1.2 mi
- 7/10Liberty High SchoolGrades: 9-12Distance: 0.9 mi
Get a cash offer in 3 minutes
Find out how much your home could sell for in as little as 3 minutes with a no-obligation cash offer.
Estimated market value
$876,600
Get a cash offer in 3 minutes
Find out how much your home could sell for in as little as 3 minutes with a no-obligation cash offer.
Estimated market value
$876,600
- California
- Contra Costa County
- Brentwood
- 94513
- 183 Brush Creek Dr
