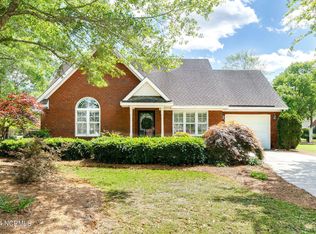
Tucked away on a quiet cul-de-sac in the gated community of River Landing, this home checks all the boxes. Renovated in 2021, you will find upgrades galore, starting with the gourmet kitchen. A large center island, with stainless apron sink and dishwasher, provides plenty of space for prep work and use as a serving station. Quartz countertops are in place, as well as custom cabinets with lighting underneath. The main event is the impressive 48-inch Zline stainless gas range with electric oven and hood. Located close at hand are a pot filler, stainless refrigerator, and built-in microwave drawer. Pullout spice drawers are a nice touch, as well as a large pantry. Hickory wooden floors in the living spaces provide a welcoming feel as you step through the front door. The primary suite is light-filled and has easy access to the screened porch, which has just been re-screened. The primary bath has a large, walk-in glass shower, walk-in closet, as well as a double vanity. They thought of everything in this space -- even heated floors and heated towel rack. A separate laundry closet completes this suite. Two additional bedrooms, with hall bath, formal dining area, family room with built-ins and fireplace, plus a half bath complete the downstairs area. A small ''catch all'' space, as you enter from the garage, is perfect for keys, book bags, mail, and electronics. Upstairs you will find a fourth bedroom with a full bath and closet, which would make a great bonus room, as well. The fenced in back yard allows your furbabies to play while you enjoy the peace and quiet on the patio. Plantation Shutters throughout. This home is centrally located to River Landing's two, top-ranked golf courses, pickle ball courts, outdoor pool, walking trails, kyaking, tennis, and clubhouse. Wilmington, Raleigh, and Jacksonville are all an easy commute. Some River Landing amenities are available only through purchase of a club membership. $3,000 carpet allowance with accepted offer.
Sold for $375,000
$375,000
183 Candlewick Court, Wallace, NC 28466
4beds
2,252sqft
Single Family Residence
Built in 2004
0.25 Acres Lot
$398,900 Zestimate®
$167/sqft
$2,312 Estimated rent
Home value
$398,900
$379,000 - $419,000
$2,312/mo
Zestimate® history
Owner options
List your home for rent
$2,312/mo
Rent Zestimate®
Find your next renter with Zillow Rental Manager. Plus, with online applications, you can quickly screen prospective tenants – for free.
$2,312/mo
Rent Zestimate®
Refinance and save
$2,291/mo
Est. payment
Refinancing to a lower rate could help reduce your monthly payments and save thousands over the life of the loan.
$2,291/mo
Est. payment
Explore your selling options
Work with a Zillow partner agent
Leverage their expertise and Zillow's premium Showcase listings to get your home seen by more buyers.
Get startedList with your own agent
Get your home in front of millions of buyers by listing it on Zillow.
Learn how to do itSell it yourself
Take full control of how buyers see your home on Zillow by listing For Sale by Owner (FSBO).
List your homeWhat's special
Heated floorsOutdoor poolRiver landingLarge bonus roomElectric ovenFamily roomBook bags
Zillow last checked:
Listing updated:
Listed by:
Pamela F Teachey 910-470-4555,
Southeastern Real Estate Co, Inc.
Bought with:
Dana Thompson, 292418
Coldwell Banker Sea Coast Advantage - Jacksonville
Source: Hive MLS,MLS#: 100435738 Originating MLS: Cape Fear Realtors MLS, Inc.
Originating MLS: Cape Fear Realtors MLS, Inc.Facts & features
Interior
Bedrooms & bathrooms
- Bedrooms: 4
- Bathrooms: 4
- Full bathrooms: 3
- 1/2 bathrooms: 1
Rooms
- Room types: Master Bedroom, Bedroom 1, Bedroom 2, Family Room, Dining Room, Kitchen, Bedroom 3
Primary bedroom
- Level: Main
- Dimensions: 15.2 x 17.6
Bedroom 1
- Level: Main
- Dimensions: 12.9 x 12
Bedroom 2
- Level: Main
- Dimensions: 11.9 x 12.8
Bedroom 3
- Level: Second
- Dimensions: 12 x 12
Dining room
- Level: Main
- Dimensions: 12.5 x 9.5
Family room
- Level: Main
- Dimensions: 25.7 x 18
Kitchen
- Level: Main
- Dimensions: 20.5 x 13.2
Heating
- Fireplace Insert, Forced Air, Electric
Cooling
- Central Air, Zoned
Appliances
- Included: Vented Exhaust Fan, Gas Oven, Gas Cooktop, Built-In Microwave, Water Softener, Washer, Refrigerator, Dryer, Disposal, Dishwasher, Convection Oven
- Laundry: Laundry Closet
Features
- Master Downstairs, Central Vacuum, Walk-in Closet(s), Vaulted Ceiling(s), Tray Ceiling(s), High Ceilings, Entrance Foyer, Solid Surface, Bookcases, Kitchen Island, Ceiling Fan(s), Pantry, Walk-in Shower, Blinds/Shades, Gas Log, Walk-In Closet(s)
- Flooring: Carpet, Tile, Wood
- Doors: Thermal Doors
- Windows: Thermal Windows
- Has fireplace: Yes
- Fireplace features: Gas Log
Interior area
- Total structure area: 2,252
- Total interior livable area: 2,252 sqft
Property
Parking
- Total spaces: 2
- Parking features: Garage Faces Front, Off Street, Paved
- Uncovered spaces: 2
Features
- Levels: One
- Stories: 1
- Patio & porch: Patio, Porch, Screened
- Exterior features: Thermal Doors
- Fencing: Back Yard,Metal/Ornamental
Lot
- Size: 0.25 Acres
- Features: Cul-De-Sac
Details
- Parcel number: 093194
- Zoning: Residential
- Special conditions: Standard
Construction
Type & style
- Home type: SingleFamily
- Property subtype: Single Family Residence
Materials
- Brick Veneer
- Foundation: Raised, Slab
- Roof: Architectural Shingle
Condition
- New construction: No
- Year built: 2004
Utilities & green energy
- Sewer: Public Sewer
- Water: Public
- Utilities for property: Sewer Available, Water Available
Community & HOA
Community
- Security: Security System, Smoke Detector(s)
- Subdivision: River Landing
HOA
- Has HOA: Yes
- Amenities included: Basketball Court, Gated, Jogging Path, Maintenance Common Areas, Maintenance Grounds, Maintenance Roads, Pickleball, Picnic Area, Playground, Security, Street Lights, Trail(s), Trash
- HOA fee: $4,250 monthly
- HOA name: River Landing POA
- HOA phone: 910-285-4171
Location
- Region: Wallace
Financial & listing details
- Price per square foot: $167/sqft
- Tax assessed value: $59,800
- Annual tax amount: $572
- Date on market: 8/24/2025
- Cumulative days on market: 54 days
- Listing agreement: Exclusive Right To Sell
- Listing terms: Cash,Conventional,FHA,USDA Loan,VA Loan
Price history
| Date | Event | Price |
|---|---|---|
| 8/29/2024 | Sold | $375,000-2.6%$167/sqft |
Source:  Hive MLS #100435738 Report a problem Hive MLS #100435738 Report a problem | ||
| 8/28/2024 | Pending sale | $385,000$171/sqft |
Source: Hive MLS #100435738 Report a problem | ||
| 8/15/2024 | Contingent | $385,000$171/sqft |
Source: Hive MLS #100435738 Report a problem | ||
| 6/28/2024 | Listed for sale | $385,000$171/sqft |
Source: Hive MLS #100435738 Report a problem | ||
| 6/3/2024 | Contingent | $385,000$171/sqft |
Source: Hive MLS #100435738 Report a problem | ||
| 4/2/2024 | Pending sale | $385,000$171/sqft |
Source: Hive MLS #100435738 Report a problem | ||
| 4/2/2024 | Contingent | $385,000$171/sqft |
Source: Hive MLS #100435738 Report a problem | ||
| 3/29/2024 | Listed for sale | $385,000+5.5%$171/sqft |
Source: Hive MLS #100435738 Report a problem | ||
| 3/14/2022 | Sold | $364,900$162/sqft |
Source: Hive MLS #100310748 Report a problem | ||
| 2/20/2022 | Pending sale | $364,900$162/sqft |
Source: Hive MLS #100310748 Report a problem | ||
| 2/4/2022 | Listed for sale | $364,900+629.8%$162/sqft |
Source: Hive MLS #100310748 Report a problem | ||
| 12/4/2018 | Sold | $50,000-76.5%$22/sqft |
Source: Public Record Report a problem | ||
| 8/8/2014 | Sold | $212,500-7.6%$94/sqft |
Source: Public Record Report a problem | ||
| 5/9/2014 | Price change | $230,000-4.2%$102/sqft |
Source: JOHNSON REALTY #493564 Report a problem | ||
| 3/29/2014 | Price change | $240,000-2%$107/sqft |
Source: JOHNSON REALTY #493564 Report a problem | ||
| 3/26/2014 | Price change | $245,000-2%$109/sqft |
Source: JOHNSON REALTY #493564 Report a problem | ||
| 11/26/2013 | Price change | $250,000-12.1%$111/sqft |
Source: JOHNSON REALTY #493564 Report a problem | ||
| 7/18/2013 | Listed for sale | $284,500-18%$126/sqft |
Source: JOHNSON REALTY #493564 Report a problem | ||
| 3/15/2006 | Sold | $347,000$154/sqft |
Source: Agent Provided Report a problem | ||
Public tax history
| Year | Property taxes | Tax assessment |
|---|---|---|
| 2024 | $2,280 -0.6% | $268,374 |
| 2023 | $2,293 +300.7% | $268,374 +348.8% |
| 2022 | $572 +4.3% | $59,800 |
| 2021 | $549 | $59,800 |
| 2020 | $549 | $59,800 |
| 2019 | $549 -73.4% | $59,800 -76.8% |
| 2018 | $2,062 | $257,500 -16.2% |
| 2016 | $2,062 -12.5% | $307,400 |
| 2013 | $2,358 +1.3% | $307,400 |
| 2012 | $2,327 +0.1% | $307,400 |
| 2011 | $2,325 +2.7% | $307,400 |
| 2010 | $2,263 | $307,400 |
Find assessor info on the county website
Neighborhood: 28466
Nearby homes
- $271,0003 bd2 ba1.5k sqft185 Candlewick Ct, Wallace, NC 28466Sold
- $229,8002 bd2 ba1.5k sqft116 Candlewood Dr, Wallace, NC 28466Off Market

- $310,2002 bd2 ba1.8k sqft112 Candlewood Dr, Wallace, NC 28466Off Market
- $266,2003 bd2 ba1.5k sqft118 Candlewood Dr, Wallace, NC 28466Off Market
- $10,5008,276 Square Feet165 Candlestick Dr, Wallace, NC 28466Off Market
- $382,0003 bd2 ba1.5k sqft163 Candlestick Dr, Wallace, NC 28466New Construction
- $299,5003 bd2 ba1.5k sqft167 Candlestick Dr, Wallace, NC 28466Sold
- $358,1003 bd3 ba2.1k sqft161 Candlestick Dr, Wallace, NC 28466Off Market
Nearby schools
GreatSchools rating
- 2/10Wallace ElementaryGrades: PK-8Distance: 3.1 mi
- 3/10Wallace-Rose Hill HighGrades: 9-12Distance: 4.2 mi
Schools provided by the listing agent
- Elementary: Wallace
- Middle: Wallace
- High: Wallace-Rose Hill
Source: Hive MLS. This data may not be complete. We recommend contacting the local school district to confirm school assignments for this home.
Get a cash offer in 3 minutes
Find out how much your home could sell for in as little as 3 minutes with a no-obligation cash offer.
Estimated market value
$398,900
Get a cash offer in 3 minutes
Find out how much your home could sell for in as little as 3 minutes with a no-obligation cash offer.
Estimated market value
$398,900
- North Carolina
- Duplin County
- Wallace
- 28466
- 183 Candlewick Court
Nearby cities
Nearby zip codes
Other Wallace Topics
