Skip main navigation
Closed
Street View
  • Listing Provided by: EXP Realty, LLC
    Bought with: Ponce Realty Group, LLC
    Price Unknown

    183 Carmel Woods Dr, Ballwin, MO 63021

    3beds
    1,774sqft
    Townhouse
    Built in 1971
    4,748.04 Square Feet Lot
    $195,800 Zestimate®
    $--/sqft
    $2,267 Estimated rent

    Home value

    $195,800

    $182,000 - $211,000

    $2,267/mo

    Zestimate® history
    Loading
    Loading...

    Owner options

    List your home for rent

    $2,267/mo

    Rent Zestimate®

    Find your next renter with Zillow Rental Manager. Plus, with online applications, you can quickly screen prospective tenants – for free.

    Learn more

    $2,267/mo

    Rent Zestimate®

    Refinance and save

    $368/mo

    Est. payment

    Refinancing to a lower rate could help reduce your monthly payments and save thousands over the life of the loan.

    See today's rates

    $368/mo

    Est. payment

    Explore your selling options

    Work with a Zillow partner agent

    Leverage their expertise and Zillow's premium Showcase listings to get your home seen by more buyers.

    Get started

    List with your own agent

    Get your home in front of millions of buyers by listing it on Zillow.

    Learn how to do it

    Sell it yourself

    Take full control of how buyers see your home on Zillow by listing For Sale by Owner (FSBO).

    List your home

    What's special

    Fenced patioBeautifully updated townhouseOpen floor planChef-inspired kitchenStainless steel appliancesPrivate primary suiteFinished lower level
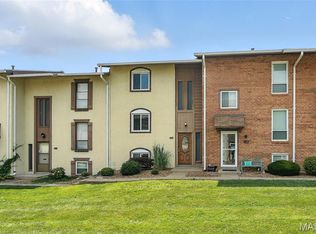
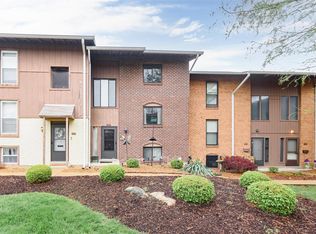
    Discover award winning Rockwood schools & exceptional value in this beautifully updated townhouse, ideally located within walking distance to the vibrant amenities of Bluebird Park. Featuring over 1,500 sq ft of well-designed living space & an open floor plan flooded with natural light, this home offers effortless comfort & style in every detail. Enjoy a chef-inspired kitchen equipped with stainless steel appliances & abundant counter space—perfect for everyday cooking or entertaining guests. Spacious living & dining areas provide versatile space for relaxation or hosting, complimented by a private primary suite & two additional bedrooms for optimal comfort and privacy. The finished lower level adds extra living, playing & storage options, while recent upgrades including a new refrigerator (2023), newer HVAC system (2022) & water heater (2023) ensure peace of mind. Step outside to a fenced patio ideal for pets, family gatherings, or quiet outdoor enjoyment. Experience unmatched convenience with two assigned parking spaces, a ground-level entrance, and close proximity to popular restaurants, shopping & everyday services. With Bluebird Park’s aquatic center, playgrounds, walking trails, dog park & community events just steps away, this home is a rare opportunity for a lively & connected lifestyle in West County!

    Zillow last checked:

    Listing updated:

    Listing Provided by:

    Kathy Helbig 636-385-5095,

    EXP Realty, LLC,

    Laurie S Enea 314-607-8055,

    EXP Realty, LLC

    Bought with:

    Rebecca D Schene, 1999124875

    Ponce Realty Group, LLC

    Source: MARIS,MLS#: 25057703MLS LogoOriginating MLS: St. Louis Association of REALTORS

    Facts & features

    Interior

    Bedrooms & bathrooms
    • Bedrooms: 3
    • Bathrooms: 3
    • Full bathrooms: 2
    • 1/2 bathrooms: 1
    • Main level bathrooms: 1
    Bedroom
    • Features: Floor Covering: Carpeting
    • Level: Upper
    • Area: 154
    • Dimensions: 14x11
    Bedroom
    • Features: Floor Covering: Carpeting
    • Level: Upper
    • Area: 110
    • Dimensions: 11x10
    Primary bathroom
    • Features: Floor Covering: Carpeting
    • Level: Upper
    • Area: 238
    • Dimensions: 17x14
    Dining room
    • Features: Floor Covering: Luxury Vinyl Tile
    • Level: Main
    • Area: 130
    • Dimensions: 13x10
    Kitchen
    • Features: Floor Covering: Ceramic Tile
    • Level: Main
    • Area: 143
    • Dimensions: 13x11
    Living room
    • Features: Floor Covering: Luxury Vinyl Tile
    • Level: Main
    • Area: 238
    • Dimensions: 17x14
    Recreation room
    • Features: Floor Covering: Laminate
    • Level: Lower
    • Area: 340
    • Dimensions: 20x17
    Heating
    • Forced Air, Natural Gas
    Cooling
    • Ceiling Fan(s), Central Air, Electric
    Features
    • Doors: Sliding Doors
    • Basement: Partially Finished,Full,Sump Pump,Walk-Out Access
    • Has fireplace: No
    Interior area
    • Total structure area: 1,774
    • Total interior livable area: 1,774 sqft
    • Finished area above ground: 1,504
    • Finished area below ground: 270

    Property

    Parking
    • Total spaces: 2
    • Parking features: Assigned
    Features
    • Levels: Two
    • Patio & porch: Enclosed, Patio
    • Exterior features: Private Entrance
    • Fencing: Fenced
    Lot
    • Size: 4,748 sqft
    • Features: Level
    Details
    • Parcel number: 23T511234
    • Special conditions: Standard

    Construction

    Type & style
    • Home type: Townhouse
    • Architectural style: Traditional
    • Property subtype: Townhouse
    • Attached to another structure: Yes
    Materials
    • Other, Stucco
    Condition
    • Year built: 1971

    Utilities & green energy

    • Electric: Ameren
    • Sewer: Public Sewer
    • Water: Public

    Community & neighborhood

    Security
    • Security features: Security System
    Location
    • Region: Ballwin
    • Subdivision: Kiefer Creek Condo

    HOA & financial

    HOA
    • Has HOA: Yes
    • HOA fee: $368 monthly
    • Amenities included: Outside Management
    • Services included: Insurance, Maintenance Grounds, Sewer, Snow Removal, Trash, Water
    • Association name: Kiefer Creek

    Other

    Other facts
    • Listing terms: Cash,Conventional

    Price history

    DateEventPrice
    10/28/2025Sold--
    Source: MARIS #25057703 Report a problem
    10/6/2025Pending sale$195,000$110/sqft
    Source: MARIS #25057703 Report a problem
    9/10/2025Listed for sale$195,000+0.1%$110/sqft
    Source: MARIS #25057703 Report a problem
    8/4/2025Listing removed$194,900$110/sqft
    Source: MARIS #24073911 Report a problem
    7/8/2025Price change$194,900-2%$110/sqft
    Source: MARIS #24073911 Report a problem
    5/30/2025Price change$198,900-0.5%$112/sqft
    Source: MARIS #24073911 Report a problem
    5/3/2025Listed for sale$199,900$113/sqft
    Source: MARIS #24073911 Report a problem
    4/19/2025Pending sale$199,900$113/sqft
    Source: MARIS #24073911 Report a problem
    4/1/2025Price change$199,900-2.5%$113/sqft
    Source: MARIS #24073911 Report a problem
    3/7/2025Price change$205,000-2.3%$116/sqft
    Source: MARIS #24073911 Report a problem
    2/16/2025Listed for sale$209,900$118/sqft
    Source: MARIS #24073911 Report a problem
    12/13/2024Listing removed$209,900$118/sqft
    Source: MARIS #24073911 Report a problem
    12/11/2024Price change$209,900-2.4%$118/sqft
    Source: MARIS #24073911 Report a problem
    12/2/2024Listed for sale$215,000+7.6%$121/sqft
    Source: MARIS #24073911 Report a problem
    5/18/2023Sold--
    Source: Public Record Report a problem
    3/29/2023Listed for sale$199,900+17.7%$113/sqft
    Source: MARIS #23016374 Report a problem
    1/6/2023Listing removed--
    Source: Zillow Rentals Report a problem
    12/5/2022Price change$1,695-1.7%$1/sqft
    Source: Zillow Rental Network Premium Report a problem
    10/27/2022Price change$1,725-6.8%$1/sqft
    Source: Zillow Rental Network Premium Report a problem
    10/13/2022Listed for rent$1,850+23.3%$1/sqft
    Source: Zillow Rental Network Premium Report a problem
    5/2/2022Sold--
    Source: MARIS #22019676 Report a problem
    4/14/2022Pending sale$169,900+21.4%$96/sqft
    Source: MARIS #22019676 Report a problem
    11/19/2019Sold--
    Source: Public Record Report a problem
    10/7/2019Pending sale$140,000$79/sqft
    Source: Coldwell Banker Gundaker - Chesterfield / Wildwood #19074706 Report a problem
    10/4/2019Listed for sale$140,000$79/sqft
    Source: Coldwell Banker Gundaker #19074706 Report a problem
    10/4/2019Listing removed$1,500$1/sqft
    Source: Owner Report a problem
    6/28/2013Sold--
    Source: Public Record Report a problem
    7/20/2001Sold--
    Source: Public Record Report a problem
    6/29/1999Sold--
    Source: Public Record Report a problem
    2/24/1999Sold--
    Source: Public Record Report a problem

    Public tax history

    YearProperty taxesTax assessment
    2025$2,460 +10.5%$35,170 +13%
    2024$2,226 +0.1%$31,120
    2023$2,224 +6.6%$31,120 +14.9%
    2022$2,087 +0.7%$27,080
    2021$2,072 -9.8%$27,080 -5.5%
    2020$2,297 +4.6%$28,660
    2019$2,196 $28,660 +11.5%
    2018$2,196 $25,710
    2017$2,196 +2.4%$25,710 +3.5%
    2016$2,146 -0.4%$24,830
    2015$2,155 $24,830 +50%
    2014$2,155 +48.4%$16,550
    2013$1,452 $16,550 -10.7%
    2012-- $18,530
    2011-- $18,530 -25.3%
    2010$1,912 +5.6%$24,800
    2009$1,811 -4.3%$24,800 -5.5%
    2008$1,892 +22.9%$26,240
    2007$1,540 $26,240 +32.3%
    2006$1,540 -0.9%$19,840
    2005$1,553 $19,840 +16.4%
    2003-- $17,040 +2.5%
    2002$1,317 +30.2%$16,620
    2001$1,012 $16,620

    Find assessor info on the county website

    Neighborhood: 63021

    Nearby schools

    GreatSchools rating
    Schools provided by the listing agent
    • Elementary: Ellisville Elem.
    • Middle: Selvidge Middle
    • High: Marquette Sr. High

    Source: MARIS. This data may not be complete. We recommend contacting the local school district to confirm school assignments for this home.

    Get a cash offer in 3 minutes
    Find out how much your home could sell for in as little as 3 minutes with a no-obligation cash offer.
    Estimated market value
    $195,800
    Get a cash offer in 3 minutes
    Find out how much your home could sell for in as little as 3 minutes with a no-obligation cash offer.
    Estimated market value
    $195,800