Welcome Home! A completely remodled interior awaits in this 3-bedroom, 2-bath townhouse in Freedom! Featuring approximately 912 square feet of living space, the home offers a newly remodeled kitchen with brand-new stainless steel appliances, completely remodeled bathrooms, and new flooring throughout. A bright living room and adjoining dining area complement the refreshed interior. Conveniently located near Safeway, Cilantro's Restaurant, and Target, it puts groceries, a meal out, and shopping close to home. With three bedrooms, two full baths, and a brand new interior, 183 Carnation Drive is ready for its next chapter!
Pending
$589,000
183 Carnation Dr, Freedom, CA 95019
3beds
912sqft
Townhouse, Residential
Built in 1979
1,220 Square Feet Lot
$591,800 Zestimate®
$646/sqft
$375/mo HOA
What's special
- 32 days
- 209
- 4
Zillow last checked:
Listing updated:
Listed by:
Shawki Farhat 02225210 831-228-9559,
Raeid Farhat Real Estate Inc 831-840-3902
Source: MLSListings Inc,MLS#: ML82064390
Facts & features
Interior
Bedrooms & bathrooms
- Bedrooms: 3
- Bathrooms: 2
- Full bathrooms: 2
Dining room
- Features: NoFormalDiningRoom
Family room
- Features: SeparateFamilyRoom
Heating
- Baseboard, Electric
Cooling
- None
Appliances
- Included: Other
- Laundry: Other
Interior area
- Total structure area: 912
- Total interior livable area: 912 sqft
Property
Parking
- Total spaces: 1
- Parking features: Attached, Off Street
- Attached garage spaces: 1
Lot
- Size: 1,220 Square Feet
Details
- Parcel number: 01987213000
- Zoning: R - 1
- Special conditions: Standard
Construction
Type & style
- Home type: Townhouse
- Property subtype: Townhouse, Residential
Materials
- Foundation: Concrete Perimeter
- Roof: Composition
Condition
- New construction: No
- Year built: 1979
Utilities & green energy
- Gas: PublicUtilities
- Water: Public
- Utilities for property: Public Utilities, Water Public
Community & HOA
HOA
- Has HOA: Yes
- HOA fee: $375 monthly
Location
- Region: Freedom
Financial & listing details
- Price per square foot: $646/sqft
- Tax assessed value: $498,352
- Date on market: 10/12/2026
- Listing agreement: ExclusiveRightToSell
Estimated market value
$591,800
$562,000 - $621,000
$3,481/mo
Price history
| Date | Event | Price |
|---|---|---|
| 11/6/2026 | Pending sale | $589,000$646/sqft |
Source:  MLSListings Inc #ML82064390 Report a problem | ||
| 10/17/2026 | Contingent | $589,000$646/sqft |
Source: MLSListings Inc #ML82064390 Report a problem | ||
| 10/13/2026 | Listed for sale | $589,000+23%$646/sqft |
Source: MLSListings Inc #ML82064390 Report a problem | ||
| 2/2/2024 | Sold | $479,000$525/sqft |
Source: MLSListings Inc #ML81945801 Report a problem | ||
| 11/3/2023 | Contingent | $479,000$525/sqft |
Source: MLSListings Inc #ML81945801 Report a problem | ||
| 10/23/2023 | Listed for sale | $479,000$525/sqft |
Source: MLSListings Inc #ML81945801 Report a problem | ||
| 9/21/2012 | Listing removed | $1,900$2/sqft |
Source: ALDINA REAL ESTATE INC. Report a problem | ||
| 8/21/2012 | Listed for rent | $1,900$2/sqft |
Source: ALDINA REAL ESTATE INC. Report a problem | ||
Public tax history
| Year | Property taxes | Tax assessment |
|---|---|---|
| 2026 | -- | $498,352 +120.6% |
| 2025 | $3,042 +13.1% | $225,952 +2% |
| 2024 | $2,689 +1.6% | $221,522 +2% |
| 2023 | $2,648 +1.8% | $217,178 +2% |
| 2022 | $2,601 +1.7% | $212,920 +2% |
| 2021 | $2,557 +1.4% | $208,744 +1% |
| 2020 | $2,521 +1.8% | $206,604 +2% |
| 2019 | $2,476 +2.6% | $202,554 +2% |
| 2018 | $2,414 +0.9% | $198,582 +2% |
| 2017 | $2,393 +2.7% | $194,688 +2% |
| 2016 | $2,331 +0.4% | $190,870 +1.5% |
| 2015 | $2,323 +2.2% | $188,004 +2% |
| 2014 | $2,273 | $184,320 +27.1% |
| 2012 | -- | $145,000 |
| 2011 | -- | $145,000 +3.6% |
| 2010 | -- | $140,000 -20.2% |
| 2009 | -- | $175,459 +2% |
| 2008 | -- | $172,019 +2% |
| 2007 | -- | $168,646 +2% |
| 2006 | -- | $165,339 +2% |
| 2005 | -- | $162,097 +2% |
| 2004 | -- | $158,918 +1.9% |
| 2003 | -- | $156,006 +2% |
| 2002 | -- | $152,947 +2% |
| 2001 | -- | $149,948 +2% |
| 2000 | -- | $147,008 |
Find assessor info on the county website
Monthly payment
Est. payment
Payment breakdown
Explore the cost of this home by adjusting the details. Changes won't be saved.Climate risks
Neighborhood: 95019
Nearby schools
Schools provided by the listing agent
- District: PajaroValleyUnified
Source: MLSListings Inc. This data may not be complete. We recommend contacting the local school district to confirm school assignments for this home.
Similar homes
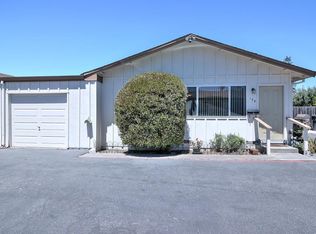
- $610,0002 bd2 ba1k sqft501 Cedar Dr, Watsonville, CA 95076For Sale
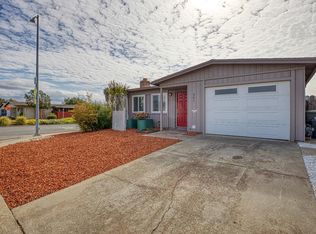 MLS ID #ML82066410, Gloria Garcia. MLSListings Inc
- $535,0002 bd2 ba989 sqft1008 Sunbird Dr, Watsonville, CA 95076For Sale
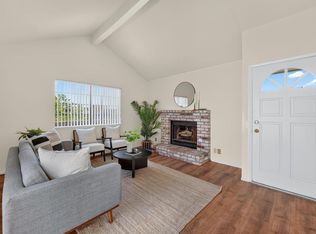 MLS ID #ML82059335, Tony Melo. MLSListings Inc
- $519,0003 bd2 ba1.1k sqft224 Silver Leaf Dr APT B, Watsonville, CA 95076For Sale
 MLS ID #ML82066576, Sean Pate. MLSListings Inc
- $569,5002 bd2 ba1.2k sqft475 Vivienne Dr, Watsonville, CA 95076For Sale
 MLS ID #ML82060853, Garrett Fischer. MLSListings Inc
