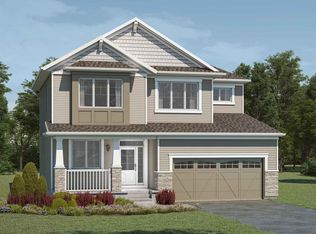
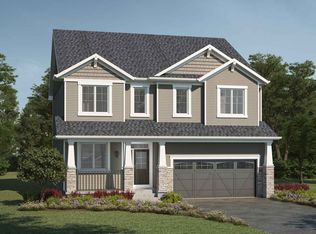
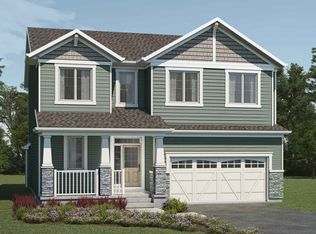
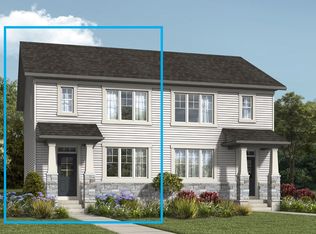
The Berkley Corner floorplan offers 3 or 4 bedrooms, 2.5 bathrooms and 1,924 sq. ft. This corner model features a large front veranda and attached double car garage while inside is a spacious and open concept main floor with an oversized kitchen island - perfect for entertaining inside and out. The kitchen's variety of cabinets & option to extend the island provides plenty of storage and extra seating. Separate a space for an at home office or kids playroom with the study, or open it up to the rest of the main floor. On the upper floor you'll find a bright yet cozy loft with a large laundry room and two bedrooms separated by the main bath for ease and convenience. In the Owner's Retreat you have the walk-in closet and ensuite, with the option to add in the Bath Oasis with double sinks, a freestanding tub and standing shower. Further personalize this plan with our Architect's Choice Options including a gas fireplace, 4th bedroom option and basement development.This floorplan offers four beautiful exterior elevations: Craftsman, Prairie, Farmhouse & Carrington's exclusive Mountain Contemporary.
This property is off market, which means it's not currently listed for sale or rent on Zillow. This may be different from what's available on other websites or public sources.