Skip main navigation
Off market
  • Price Unknown

    183 Carrington Cir NW #6OD7NQ, Calgary, AB T3P 0R8

    4beds
    2,724sqft
    SingleFamily
    Built in 2021
    -- sqft lot
    $-- Zestimate®
    C$--/sqft
    C$3,001 Estimated rent

    Home value

    Not available

    Estimated sales range

    Not available

    Not available

    Loading
    Loading...

    Owner options

    List your home for rent

    C$3,001/mo

    Rent Zestimate®

    Find your next renter with Zillow Rental Manager. Plus, with online applications, you can quickly screen prospective tenants – for free.

    Learn more

    C$3,001/mo

    Rent Zestimate®

    Refinance and save

    Refinancing to a lower rate could help reduce your monthly payments and save thousands over the life of the loan.

    See today's rates

    Explore your selling options

    Work with a Zillow partner agent

    Leverage their expertise and Zillow's premium Showcase listings to get your home seen by more buyers.

    Get started

    List with your own agent

    Get your home in front of millions of buyers by listing it on Zillow.

    Learn how to do it

    Sell it yourself

    Take full control of how buyers see your home on Zillow by listing For Sale by Owner (FSBO).

    List your home

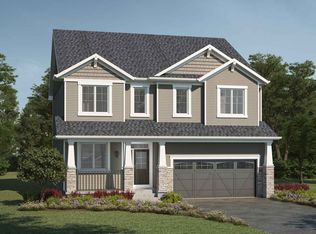
    What's special

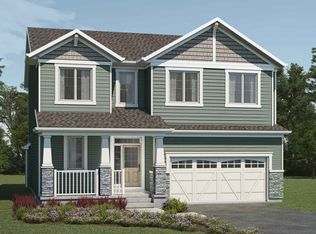
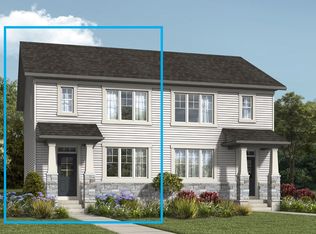
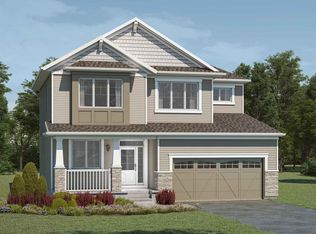
    The Cline floorplan offers 4 or 5 bedrooms, 2.5 or 3.5 baths, and 2,724 sq. ft. A part of our WideLotTM collection, this floorplan has been designed for more livable space with shorter hallways and larger windows for ample sunlight. The heart of the main floor features a large L-shaped kitchen with over sized island for plenty of storage and counter space. Located next to the Dining Area and Great Room, preparing dinner or snacks will never leave you out of the conversations. A den or separate Dining Room is located at the front of the home next to the foyer to maintain a quietness, while the mudroom off the double car garage is also tucked behind the entertaining space to keep clutter at bay. Completely transform this main floor with an optional bedroom in lieu of Den. There's room for everyone upstairs too where bedrooms 2, 3 and 4 come standard with a walk-in closet and maintain privacy with separation from the main bath or spacious loft. When you're not settled into the bright and open loft in the evenings, the Owner's Retreat offers it's own luxury; Surrounded by the laundry room, a large walk-in closet and the ensuite.Personalize this plan with our Architect's Choice Options including: a Finished Basement, Prep Kitchen in Lieu of Walk-in Pantry, Bath Oasis, a 5th Bedroom in Lieu of Loft, a 5th Bedroom with Bath in Lieu of Loft, a Main Floor Bedroom or Additional Bathroom with Loft.

    This property is not currently displayed as for sale or rent on Zillow. This may be different from what's on other websites or public sources.

    Facts & features

    Interior

    Bedrooms & bathrooms
    • Bedrooms: 4
    • Bathrooms: 3
    • Full bathrooms: 2
    • 1/2 bathrooms: 1
    Interior area
    • Total interior livable area: 2,724 sqft

    Construction

    Type & style
    • Home type: SingleFamily
    Condition
    • Year built: 2021

    Community & HOA

    Location
    • Region: Calgary

    Price history

    DateEventPrice
    3/30/2021Listing removed--
    Source: Mattamy Homes Canada Report a problem
    9/15/2020Price changeC$598,990+1.5%C$220/sqft
    Source: Mattamy Homes - Calgary Report a problem
    8/17/2020Price changeC$589,990+0.7%C$217/sqft
    Source: Mattamy Homes - Calgary Report a problem
    6/25/2020Listed for saleC$585,990C$215/sqft
    Source: Mattamy Homes - Calgary Report a problem

    Public tax history

    Tax history is unavailable.

    Neighborhood: Carrington

    Nearby schools

    GreatSchools rating

    No schools nearby

    We couldn't find any schools near this home.