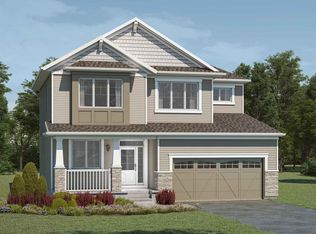
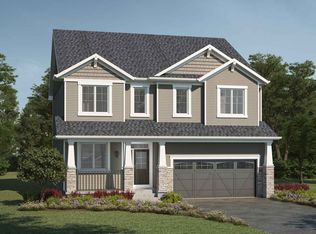
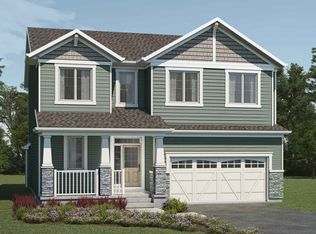
The Maclaren floorplan offers 3 or 4 bedrooms, 2.5 bathrooms and 2,154 sq. ft. A part of our WideLotTM collection, this floorplan has been designed for more livable space with shorter hallways and larger windows for ample sunlight. Welcomed by an open or closed-off den next to the foyer, continue further for an open and spacious living area. The large Kitchen features no shortage of storage or counter space and wows with an over sized island with breakfast bar. Parallel to the Dining Area, preparing meals is made easy, while the adjacent Great Room entertains. The powder room and pantry are uniquely tucked behind the kitchen, leading to the mudroom off the double car garage entrance - perfect for additional storage and keeping clutter minimal. The upper floor provides the opportunity for cozy movie nights in the loft, or to settle into the Owner's Retreat with walk-in closet, ensuite and neighboring laundry room. Bedrooms 2 and 3 each include their own walk-in closet with the main bath in between for ease.Personalize this plan with our Architect's Choice Options including Finished Basement, Next Step, Bath Oasis & 4th Bedroom in Lieu of Loft.This floorplan offers three beautiful exterior elevations: Craftsman, Prairie & Carrington's exclusive Mountain Contemporary.
This property is off market, which means it's not currently listed for sale or rent on Zillow. This may be different from what's available on other websites or public sources.