Skip main navigation
Off market
  • Price Unknown

    183 Carrington Cir NW #Bcyxk0, Calgary, AB T3P 0R8

    3beds
    1,448sqft
    Townhouse
    Built in 2021
    -- sqft lot
    $-- Zestimate®
    C$--/sqft
    C$2,479 Estimated rent

    Home value

    Not available

    Estimated sales range

    Not available

    Not available

    Loading
    Loading...

    Owner options

    List your home for rent

    C$2,479/mo

    Rent Zestimate®

    Find your next renter with Zillow Rental Manager. Plus, with online applications, you can quickly screen prospective tenants – for free.

    Learn more

    C$2,479/mo

    Rent Zestimate®

    Refinance and save

    Refinancing to a lower rate could help reduce your monthly payments and save thousands over the life of the loan.

    See today's rates

    Explore your selling options

    Work with a Zillow partner agent

    Leverage their expertise and Zillow's premium Showcase listings to get your home seen by more buyers.

    Get started

    List with your own agent

    Get your home in front of millions of buyers by listing it on Zillow.

    Learn how to do it

    Sell it yourself

    Take full control of how buyers see your home on Zillow by listing For Sale by Owner (FSBO).

    List your home

    What's special

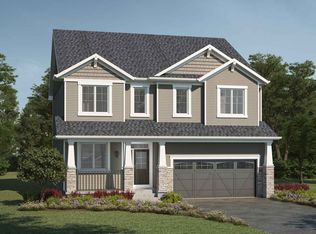
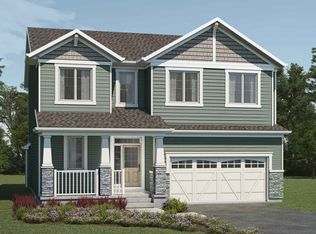
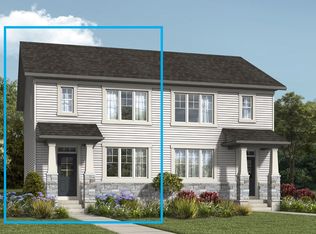
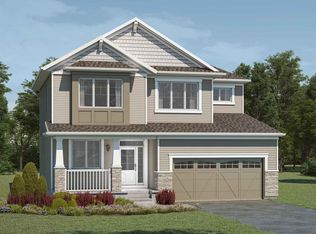
    The Graydon Corner floorplan offers 3 bedrooms, 2.5 bathrooms and 1,448 sq. ft. This corner model features a unique entrance into the foyer tucked behind the main living area. Keep clutter minimal in the stop and drop and mudroom off the double car garage, then round the corner into the bright and open kitchen, great room and dining area. With the foyer off to the side and tucked in the back, natural light floods the living space from plenty of large windows along the front and side. The L-shaped kitchen & island with breakfast bar offers this Townhome a generous amount of counter and storage space. The upper floor provides extra living space with a window filled loft and ease with a laundry room beside the Owner's Retreat. Everyone can settle into their own oasis with bedrooms 2 and 3 on one end of the home, with the main bath centered for convenience. While the large Owner's Retreat makes up the entire back of the home featuring a walk-in closet large enough for his and hers, an ensuite and your very own private balcony. Expand your ensuite with double sinks, soaker tub and standing shower with the optional Bath Oasis.This floorplan offers three beautiful exterior elevations: Craftsman, Prairie & Carrington's exclusive Mountain Contemporary.

    This property is off market, which means it's not currently listed for sale or rent on Zillow. This may be different from what's available on other websites or public sources.

    Facts & features

    Interior

    Bedrooms & bathrooms
    • Bedrooms: 3
    • Bathrooms: 3
    • Full bathrooms: 2
    • 1/2 bathrooms: 1
    Interior area
    • Total interior livable area: 1,448 sqft

    Construction

    Type & style
    • Home type: Townhouse
    Condition
    • Year built: 2021

    Community & HOA

    Location
    • Region: Calgary

    Price history

    DateEventPrice
    3/30/2021Listing removed--
    Source: Mattamy Homes Canada Report a problem
    9/15/2020Price changeC$377,990+2.7%C$261/sqft
    Source: Mattamy Homes - Calgary Report a problem
    8/17/2020Price changeC$367,990+1.4%C$254/sqft
    Source: Mattamy Homes - Calgary Report a problem
    6/25/2020Listed for saleC$362,990C$251/sqft
    Source: Mattamy Homes - Calgary Report a problem

    Public tax history

    Tax history is unavailable.

    Neighborhood: Carrington

    Nearby schools

    GreatSchools rating

    No schools nearby

    We couldn't find any schools near this home.