Skip main navigation
Off market
  • Price Unknown

    183 Carrington Cir NW #Nw0526, Calgary, AB T3P 0R8

    3beds
    2,282sqft
    SingleFamily
    Built in 2021
    -- sqft lot
    $-- Zestimate®
    C$--/sqft
    C$2,724 Estimated rent

    Home value

    Not available

    Estimated sales range

    Not available

    Not available

    Loading
    Loading...

    Owner options

    List your home for rent

    C$2,724/mo

    Rent Zestimate®

    Find your next renter with Zillow Rental Manager. Plus, with online applications, you can quickly screen prospective tenants – for free.

    Learn more

    C$2,724/mo

    Rent Zestimate®

    Refinance and save

    Refinancing to a lower rate could help reduce your monthly payments and save thousands over the life of the loan.

    See today's rates

    Explore your selling options

    Work with a Zillow partner agent

    Leverage their expertise and Zillow's premium Showcase listings to get your home seen by more buyers.

    Get started

    List with your own agent

    Get your home in front of millions of buyers by listing it on Zillow.

    Learn how to do it

    Sell it yourself

    Take full control of how buyers see your home on Zillow by listing For Sale by Owner (FSBO).

    List your home

    What's special

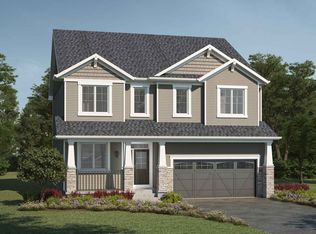
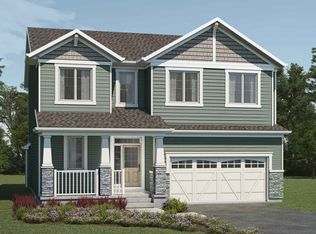
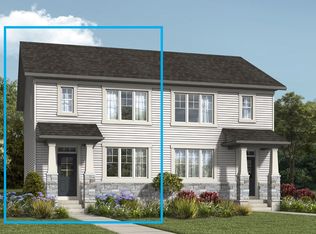
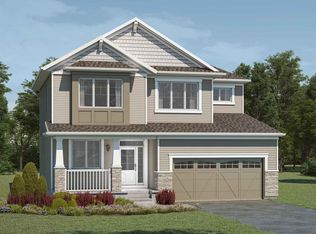
    The Slate floorplan offers 3 or 4 bedrooms, 2.5 baths and 2,282 sq. ft. This attached double car garage home features a spacious and open concept main floor, with a grand kitchen and even more impressively sized pie shaped island. Prepare and serve food on no shortage of counter space, while storing anything you don't need in the walk-in pantry & island cupboards. Entertain on the main floor or take it to the large and open loft upstairs. While you settle in for the night in the Owner's Retreat with it's over-sized walk-in closet and ensuite, the rest of the family will feel enjoy their personal space, each room with a walk-in closet.Personalize the floorplan to fit your lifestyle with our Architect's Choice Options including Basement Development, Spice Kitchen, an Alternate Kitchen Island, Framed-in Dining, Bath Oasis, Side Entry or 4 Bedroom Plan.This floorplan offers three beautiful exteriors: Craftsman, Prairie & Carrington's exclusive Mountain Contemporary.Located in Calgary's NW, this master-planned community embraces its natural surrounding. Within and adjacent to the community are ample green spaces with pathways connection residents to the Green Corridor, included the Rotary/Mattamy Greenway, and amentiies within the community. To make life in Carrington easier, the Greenway Plaza commercial area will begin construction in the Spring of 2022. Just minutes from home discover No Frills supermarket, a gas station, day care, banking and

    This property is off market, which means it's not currently listed for sale or rent on Zillow. This may be different from what's available on other websites or public sources.

    Facts & features

    Interior

    Bedrooms & bathrooms
    • Bedrooms: 3
    • Bathrooms: 3
    • Full bathrooms: 2
    • 1/2 bathrooms: 1
    Interior area
    • Total interior livable area: 2,282 sqft

    Construction

    Type & style
    • Home type: SingleFamily
    Condition
    • Year built: 2021

    Community & HOA

    Location
    • Region: Calgary

    Price history

    DateEventPrice
    3/30/2021Listing removed--
    Source: Mattamy Homes Canada Report a problem
    9/15/2020Price changeC$559,990+1.4%C$245/sqft
    Source: Mattamy Homes - Calgary Report a problem
    8/17/2020Price changeC$551,990+0.9%C$242/sqft
    Source: Mattamy Homes - Calgary Report a problem
    6/25/2020Listed for saleC$546,990C$240/sqft
    Source: Mattamy Homes - Calgary Report a problem

    Public tax history

    Tax history is unavailable.

    Neighborhood: Carrington

    Nearby schools

    GreatSchools rating

    No schools nearby

    We couldn't find any schools near this home.