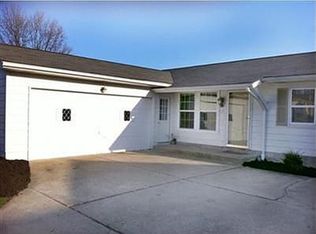
Discover your perfect canvas for customization in this charming 3-bedroom, 3-bath Ranch nestled within a Quiet Neighborhood in Boardman Schools. With a wealth of potential awaiting your personal touches, this home invites you to make it your own. Step into the expansive living room, a welcoming space adorned with built-in shelves, beamed ceilings, and French doors leading to your backyard oasis. Outside, indulge in the ultimate relaxation with concrete and paver patios enveloping an expansive 40x18 inground pool, complete with a slide for endless summer fun. The heart of the home, the large eat-in kitchen, awaits your culinary creativity. Equipped with stainless steel appliances, ample counter space, and room for a dining table, this kitchen is primed for both everyday meals and entertaining guests. Retreat to the generous master ensuite, where vaulted ceilings, a sizeable walk-in closet and a full bath, featuring a tiled walk-in shower, offer a sense of tranquility. Additional Nice Sized Bedrooms and an additional Full Bath accommodate family and guests comfortably. A Spacious Laundry Room and Half Bath are conveniently located off the Kitchen and Garage Access Entrance. Schedule a tour today!
Closed
$120,000
183 Carter Cir, Youngstown, OH 44512
3beds
1,744sqft
Single Family Residence
Built in 1979
0.28 Acres Lot
$132,400 Zestimate®
$69/sqft
$2,430 Estimated rent
Home value
$132,400
$114,000 - $154,000
$2,430/mo
Zestimate® history
Owner options
List your home for rent
$2,430/mo
Rent Zestimate®
Find your next renter with Zillow Rental Manager. Plus, with online applications, you can quickly screen prospective tenants – for free.
$2,430/mo
Rent Zestimate®
Refinance and save
$650/mo
Est. payment
Refinancing to a lower rate could help reduce your monthly payments and save thousands over the life of the loan.
$650/mo
Est. payment
Explore your selling options
Work with a Zillow partner agent
Leverage their expertise and Zillow's premium Showcase listings to get your home seen by more buyers.
Get startedList with your own agent
Get your home in front of millions of buyers by listing it on Zillow.
Learn how to do itSell it yourself
Take full control of how buyers see your home on Zillow by listing For Sale by Owner (FSBO).
List your homeWhat's special
Nice sized bedroomsHalf bathQuiet neighborhoodGenerous master ensuiteVaulted ceilingsStainless steel appliances
Zillow last checked:
Listing updated:
Listed by:
Wendy Perez thewendyperezteam@gmail.com330-503-2484,
EXP Realty, LLC.
Bought with:
Wendy Perez, 2015000050
EXP Realty, LLC.
Source: MLS Now,MLS#: 5034380 Originating MLS: Akron Cleveland Association of REALTORS
Originating MLS: Akron Cleveland Association of REALTORSFacts & features
Interior
Bedrooms & bathrooms
- Bedrooms: 3
- Bathrooms: 3
- Full bathrooms: 2
- 1/2 bathrooms: 1
- Main level bathrooms: 3
- Main level bedrooms: 3
Primary bedroom
- Description: Flooring: Laminate
- Features: Vaulted Ceiling(s), Walk-In Closet(s)
- Level: First
- Dimensions: 16 x 15
Bedroom
- Description: Flooring: Laminate
- Level: First
- Dimensions: 21 x 13
Bedroom
- Description: Flooring: Laminate
- Level: First
- Dimensions: 12 x 10
Primary bathroom
- Description: Flooring: Ceramic Tile
- Features: Built-in Features
- Level: First
- Dimensions: 8 x 6
Bathroom
- Description: Flooring: Ceramic Tile
- Level: First
- Dimensions: 11 x 5
Bathroom
- Description: Flooring: Ceramic Tile
- Level: First
- Dimensions: 8 x 3
Eat in kitchen
- Description: Flooring: Ceramic Tile
- Features: Laminate Counters
- Level: First
- Dimensions: 17 x 13
Laundry
- Description: Flooring: Linoleum
- Level: First
- Dimensions: 16 x 11
Living room
- Description: Flooring: Laminate
- Features: Beamed Ceilings, Bookcases, Built-in Features
- Level: First
- Dimensions: 25 x 17
Heating
- Baseboard
Cooling
- Ceiling Fan(s), Wall/Window Unit(s)
Appliances
- Included: Dishwasher, Microwave, Range, Refrigerator
- Laundry: Laundry Room, Laundry Tub, Sink
Features
- Beamed Ceilings, Bookcases, Built-in Features, Ceiling Fan(s), Crown Molding, Eat-in Kitchen, Laminate Counters, Primary Downstairs, Recessed Lighting, Walk-In Closet(s)
- Basement: None
- Has fireplace: No
- Fireplace features: None
Interior area
- Total structure area: 1,744
- Total interior livable area: 1,744 sqft
- Finished area above ground: 1,744
Property
Parking
- Total spaces: 2
- Parking features: Attached, Direct Access, Garage, Garage Door Opener
- Attached garage spaces: 2
Features
- Levels: One
- Stories: 1
- Patio & porch: Covered, Patio
- Has private pool: Yes
- Pool features: In Ground, Outdoor Pool
- Fencing: Back Yard,Full,Other,Vinyl,Wrought Iron
Lot
- Size: 0.28 Acres
- Dimensions: 80 x 150
Details
- Parcel number: 290960090.000
- Special conditions: Estate
Construction
Type & style
- Home type: SingleFamily
- Architectural style: Ranch
- Property subtype: Single Family Residence
Materials
- Vinyl Siding
- Foundation: Slab
- Roof: Asphalt,Fiberglass
Condition
- Year built: 1979
Utilities & green energy
- Sewer: Public Sewer
- Water: Public
Community & HOA
Community
- Subdivision: Glen Park Estates 15
HOA
- Has HOA: No
Location
- Region: Youngstown
Financial & listing details
- Price per square foot: $69/sqft
- Tax assessed value: $158,980
- Annual tax amount: $4,133
- Date on market: 4/30/2024
- Cumulative days on market: 64 days
Price history
| Date | Event | Price |
|---|---|---|
| 4/14/2025 | Sold | $120,000-20%$69/sqft |
Source:  MLS Now #5034380 Report a problem MLS Now #5034380 Report a problem | ||
| 3/6/2025 | Pending sale | $150,000$86/sqft |
Source: MLS Now #5034380 Report a problem | ||
| 3/5/2025 | Price change | $150,000-21%$86/sqft |
Source: MLS Now #5034380 Report a problem | ||
| 7/1/2024 | Pending sale | $189,900$109/sqft |
Source: MLS Now #5034380 Report a problem | ||
| 5/28/2024 | Listed for sale | $189,900$109/sqft |
Source: MLS Now #5034380 Report a problem | ||
| 5/13/2024 | Contingent | $189,900$109/sqft |
Source: MLS Now #5034380 Report a problem | ||
| 5/8/2024 | Price change | $189,900-11.7%$109/sqft |
Source: MLS Now #5034380 Report a problem | ||
| 4/30/2024 | Listed for sale | $215,000$123/sqft |
Source: MLS Now #5034380 Report a problem | ||
Public tax history
| Year | Property taxes | Tax assessment |
|---|---|---|
| 2025 | $2,857 -8.1% | $55,640 |
| 2024 | $3,108 -21% | $55,640 |
| 2023 | $3,936 -11% | $55,640 +15.6% |
| 2022 | $4,423 -1.3% | $48,140 |
| 2021 | $4,483 +25.9% | $48,140 |
| 2020 | $3,560 -1.8% | $48,140 +26% |
| 2019 | $3,626 +11.3% | $38,210 |
| 2018 | $3,257 +0.5% | $38,210 |
| 2017 | $3,242 +6.5% | $38,210 +13.8% |
| 2016 | $3,044 +16.3% | $33,570 |
| 2015 | $2,617 +18.6% | $33,570 |
| 2014 | $2,206 +1.2% | $33,570 |
| 2013 | $2,180 -15.4% | $33,570 |
| 2012 | $2,578 +7.6% | $33,570 |
| 2011 | $2,395 -23.3% | $33,570 -15.4% |
| 2010 | $3,123 +53.1% | $39,660 |
| 2009 | $2,039 -1% | $39,660 |
| 2008 | $2,060 -15.1% | $39,660 |
| 2007 | $2,426 +6.6% | $39,660 |
| 2006 | $2,275 +22.6% | $39,660 +40.7% |
| 2005 | $1,855 -23% | $28,180 |
| 2003 | $2,408 +7.3% | -- |
| 2002 | $2,243 | -- |
| 2001 | $2,243 +1% | -- |
| 2000 | $2,221 | -- |
Find assessor info on the county website
Neighborhood: 44512
Nearby homes
- $197,3003 bd1 ba1.5k sqft179 Carter Cir, Youngstown, OH 44512Off Market
- $232,9003 bd1 ba1.9k sqft187 Carter Cir, Youngstown, OH 44512Off Market
- $218,7003 bd1 ba1.2k sqft175 Carter Cir, Youngstown, OH 44512Off Market
- $288,6003 bd2 ba1.7k sqft178 Runnemede Dr, Youngstown, OH 44512Off Market
- $236,2003 bd2 ba1.4k sqft8527 Glenwood Ave, Youngstown, OH 44512Off Market
- $270,3003 bd1 ba1.7k sqft182 Runnemede Dr, Youngstown, OH 44512Off Market
- $199,2003 bd1 ba1.5k sqft8519 Glenwood Ave, Youngstown, OH 44512Off Market
- $204,8003 bd1 ba1.5k sqft182 Carter Cir, Boardman, OH 44512Off Market
Nearby schools
GreatSchools rating
- 8/10Stadium Drive Elementary SchoolGrades: K-3Distance: 1.8 mi
- 8/10Boardman Glenwood Middle SchoolGrades: 7-8Distance: 1.6 mi
- 7/10Boardman High SchoolGrades: 9-12Distance: 1.5 mi
Schools provided by the listing agent
- District: Boardman LSD - 5002
Source: MLS Now. This data may not be complete. We recommend contacting the local school district to confirm school assignments for this home.
Get a cash offer in 3 minutes
Find out how much your home could sell for in as little as 3 minutes with a no-obligation cash offer.
Estimated market value
$132,400
Get a cash offer in 3 minutes
Find out how much your home could sell for in as little as 3 minutes with a no-obligation cash offer.
Estimated market value
$132,400
- Ohio
- Mahoning County
- Boardman
- 44512
- 183 Carter Cir
Nearby cities
Nearby zip codes
Other Boardman Topics
