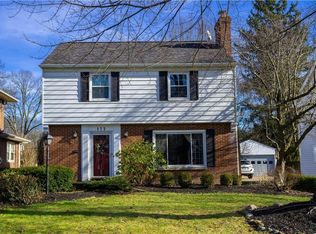
Welcome to 183 Castle Blvd, a stunning all-brick Colonial located on one of Akron’s most iconic and sought-after streets. From the moment you enter the grand foyer, you’ll appreciate the perfect blend of timeless character and thoughtful updates throughout. Rich original woodwork, custom built-ins, abundant natural light, and two inviting fireplaces showcase the craftsmanship and charm that make this home truly special. Offering 4 spacious bedrooms and 2.5 baths, this home provides ample space for everyday living, entertaining, and working from home. The finished lower level adds valuable living space and is ideal for a recreation room, fitness area, or media room. Step outside to enjoy the beautifully landscaped grounds featuring a peaceful koi pond and a charming outbuilding that offers both character and versatility. Updates include: Air Conditioner (2023), Dishwasher (2025), Water Heater (2025), and Garage Doors (2025). This exceptional property combines historic elegance, modern comfort, and a premier Castle Blvd location close to parks, shopping, dining, and all that West Akron has to offer. Don’t miss the opportunity to make this remarkable home your own.
Pending
$385,000
183 Castle Blvd, Akron, OH 44313
4beds
2,691sqft
Single Family Residence
Built in 1934
9,151 Square Feet Lot
$-- Zestimate®
$143/sqft
$-- HOA
What's special
Peaceful koi pondAll-brick colonialBeautifully landscaped groundsFinished lower levelCharming outbuildingTwo inviting fireplacesCustom built-ins
- 24 days |
- 3,320 |
- 217 |
Likely to sell faster than
Zillow last checked:
Listing updated:
Listed by:
Mary Jo Kormushoff 330-351-3051 maryjokormushoff@gmail.com,
Keller Williams Living
Source: MLS Now,MLS#: 5201374
Originating MLS: Akron Cleveland Association of REALTORS
Facts & features
Interior
Bedrooms & bathrooms
- Bedrooms: 4
- Bathrooms: 3
- Full bathrooms: 2
- 1/2 bathrooms: 1
- Main level bathrooms: 1
Primary bedroom
- Description: Flooring: Wood
- Features: Fireplace
- Level: Second
- Dimensions: 26 x 13
Bedroom
- Description: Flooring: Wood
- Level: Second
- Dimensions: 15 x 11
Bedroom
- Description: Flooring: Wood
- Level: Second
- Dimensions: 13 x 11
Bedroom
- Description: Flooring: Wood
- Level: Second
- Dimensions: 13 x 13
Dining room
- Description: Flooring: Wood
- Level: First
- Dimensions: 16 x 13
Entry foyer
- Description: Flooring: Wood
- Level: First
- Dimensions: 17 x 7
Kitchen
- Description: Flooring: Wood
- Level: First
- Dimensions: 13 x 12
Living room
- Description: Flooring: Wood
- Features: Fireplace
- Level: First
- Dimensions: 27 x 13
Recreation
- Description: Flooring: Ceramic Tile
- Level: Basement
- Dimensions: 24 x 2
Heating
- Gas, Hot Water, Steam
Cooling
- Central Air
Appliances
- Included: Dryer, Dishwasher, Microwave, Range, Refrigerator, Washer
- Laundry: In Basement
Features
- Built-in Features
- Basement: Full,Partially Finished
- Number of fireplaces: 2
- Fireplace features: Bedroom, Living Room
Interior area
- Total structure area: 2,691
- Total interior livable area: 2,691 sqft
- Finished area above ground: 2,292
- Finished area below ground: 399
Video & virtual tour
Property
Parking
- Total spaces: 2
- Parking features: Attached, Garage, Garage Door Opener, Heated Garage, Paved
- Attached garage spaces: 2
Features
- Levels: Three Or More,Two
- Stories: 2
- Patio & porch: Rear Porch, Patio
- Fencing: Wood
Lot
- Size: 9,151 Square Feet
Details
- Additional structures: Outbuilding
- Parcel number: 6722187
- Special conditions: Standard
Construction
Type & style
- Home type: SingleFamily
- Architectural style: Colonial
- Property subtype: Single Family Residence
Materials
- Brick
- Roof: Asphalt,Fiberglass
Condition
- Year built: 1934
Utilities & green energy
- Sewer: Public Sewer
- Water: Public
Community & HOA
HOA
- Has HOA: No
Location
- Region: Akron
Financial & listing details
- Price per square foot: $143/sqft
- Tax assessed value: $256,310
- Annual tax amount: $5,705
- Date on market: 6/11/2026
- Cumulative days on market: 6 days
Estimated market value
Not available
Estimated sales range
Not available
Not available
Price history
| Date | Event | Price |
|---|---|---|
| 7/3/2026 | Pending sale | $385,000$143/sqft |
Source: | ||
| 6/11/2026 | Listed for sale | $385,000+11.6%$143/sqft |
Source: | ||
| 6/1/2023 | Sold | $345,000+15%$128/sqft |
Source: | ||
| 4/23/2023 | Pending sale | $299,900$111/sqft |
Source: | ||
| 4/20/2023 | Listed for sale | $299,900+55.4%$111/sqft |
Source: | ||
| 5/14/2003 | Sold | $193,000$72/sqft |
Source: MLS Now #1235871 Report a problem | ||
Public tax history
| Year | Property taxes | Tax assessment |
|---|---|---|
| 2025 | $5,705 +0.2% | $89,710 |
| 2024 | $5,696 +20.1% | $89,710 |
| 2023 | $4,742 +2.7% | $89,710 +30% |
| 2022 | $4,616 -0.1% | $69,014 |
| 2021 | $4,620 | $69,014 |
| 2020 | -- | $69,014 +22.8% |
| 2019 | $4,092 +1.4% | $56,196 0% |
| 2018 | $4,036 -1.6% | $56,200 |
| 2017 | $4,102 | $56,200 |
| 2016 | $4,102 | $56,200 |
| 2015 | $4,102 +0.8% | $56,200 |
| 2014 | $4,068 +0.6% | $56,200 -1.6% |
| 2013 | $4,046 +0.5% | $57,090 |
| 2012 | $4,024 +14.6% | $57,090 +0% |
| 2011 | $3,513 +0.9% | $57,089 -3.9% |
| 2010 | $3,482 | $59,396 |
| 2009 | -- | $59,396 |
| 2008 | $3,552 +9.5% | $59,396 +4.6% |
| 2007 | $3,242 +0.7% | $56,784 |
| 2006 | $3,219 +18.9% | $56,784 |
| 2005 | $2,707 | $56,784 +13.2% |
| 2004 | -- | $50,162 |
| 2003 | $2,417 -0.7% | $50,162 |
| 2002 | $2,434 -14.7% | $50,162 -6% |
| 2001 | $2,852 +17% | $53,372 |
| 2000 | $2,437 | $53,372 |
Find assessor info on the county website
Monthly payment
Est. payment$--/mo
Payment breakdown
Explore the cost of this home by adjusting the details. Changes won't be saved.All calculations are estimates and provided by Zillow, Inc. for informational purposes only. Actual amounts may vary.
HOA fees may include property taxes on listings classified as Co-Ops. Contact the listing agent and/or owner for fee details.
Mortgage interest rates are dependent on a number of factors, including credit score, down payment, and repayment length. Interest rate data provided by Zillow Group Marketplace, Inc. as of 1/1/1970 from various mortgage lenders with which we have lead or other similar arrangements; the Estimated Payment is an average of those rates.
See how much you could borrow to make a competitive offer.
Climate risks
Neighborhood: Wallhaven
Nearby schools
GreatSchools rating
- 6/10Case Community Learning CenterGrades: PK-5Distance: 0.4 mi
- 4/10Litchfield Community Learning CenterGrades: 6-8Distance: 0.6 mi
- 6/10Firestone High SchoolGrades: 9-12Distance: 0.6 mi
Schools provided by the listing agent
- District: Akron CSD - 7701
Source: MLS Now. This data may not be complete. We recommend contacting the local school district to confirm school assignments for this home.
A local agent can set up tours, give advice and negotiate with sellers.
- Ohio
- Summit County
- Akron
- 44313
- Wallhaven
- 183 Castle Blvd