Savannah's most trusted local builder is proud to offer the Colleton II plan. This 5BR, 3.5BA home has 4,034 sq.ft and a grand entrance with a 3 car garage. Beautiful wood-tread staircase w/ two story foyer & vaulted ceilings. The kitchen has granite counters, gourmet kitchen w/ French door fridge, double built-in ovens, canopy hood and 42" upper cabinets, is finished w/beautiful island pendant lights & is open to the formal DR & great room. Primary BR downstairs includes a large bathroom w/ tiled shower & garden tub, HUGE walk in closet & water closet. All bedrooms are carpeted. All full baths w/ quartz vanities, framed mirrors & tile flooring. Gorgeous click plank flooring in main living areas. The great room looks out to the extra large covered patio with an amazing lagoon view. Full spray foam insulation in the attic and direct ethernet connections in every room. Sod, landscape beds & irrigation sprinklers included. All Builder incentives applied. This home is complete and move in ready.
Pending
$749,460
183 Champlain Drive, Pooler, GA 31322
5beds
4,034sqft
Single Family Residence
Built in 2025
9,975 Square Feet Lot
$672,200 Zestimate®
$186/sqft
$109/mo HOA
What's special
- 24 days
- 19
- 0
Zillow last checked:
Listing updated:
Listed by:
Michael Renouf 912-492-3201,
Landmark 24 Realty, Inc
Source: Hive MLS,MLS#: SA323784 Originating MLS: Savannah Multi-List Corporation
Originating MLS: Savannah Multi-List CorporationFacts & features
Interior
Bedrooms & bathrooms
- Bedrooms: 5
- Bathrooms: 4
- Full bathrooms: 3
- 1/2 bathrooms: 1
Heating
- Central, Electric, Heat Pump, Zoned
Cooling
- Central Air, Electric, Heat Pump, Zoned
Appliances
- Included: Some Electric Appliances, Cooktop, Double Oven, Dishwasher, Electric Water Heater, Disposal, Microwave, Plumbed For Ice Maker, Range Hood, Refrigerator
- Laundry: Laundry Room, Washer Hookup, Dryer Hookup
Features
- Breakfast Area, Tray Ceiling(s), Ceiling Fan(s), Double Vanity, Entrance Foyer, Gourmet Kitchen, Garden Tub/Roman Tub, High Ceilings, Kitchen Island, Main Level Primary, Primary Suite, Pantry, Pull Down Attic Stairs, Recessed Lighting, Separate Shower, Vaulted Ceiling(s), Programmable Thermostat
- Windows: Double Pane Windows
- Attic: Pull Down Stairs
- Number of fireplaces: 1
- Fireplace features: Electric, Great Room
Interior area
- Total interior livable area: 4,034 sqft
Property
Parking
- Total spaces: 3
- Parking features: Attached, Garage Door Opener
- Garage spaces: 3
Features
- Patio & porch: Covered, Patio, Front Porch
- Pool features: Community
- Has view: Yes
- View description: Lagoon
- Has water view: Yes
- Water view: Lagoon
- Waterfront features: Lagoon
Lot
- Size: 9,975 Square Feet
- Features: Level, Sprinkler System
Details
- Parcel number: 51014C15008
- Zoning description: Single Family
- Special conditions: Standard
Construction
Type & style
- Home type: SingleFamily
- Architectural style: Traditional
- Property subtype: Single Family Residence
Materials
- Brick, Concrete
- Foundation: Raised, Slab
- Roof: Asphalt,Composition,Other
Condition
- New Construction
- New construction: Yes
- Year built: 2025
Details
- Builder model: Colleton II
- Builder name: Landmark 24 Homes
- Warranty included: Yes
Utilities & green energy
- Sewer: Public Sewer
- Water: Public
- Utilities for property: Cable Available, Underground Utilities
Green energy
- Energy efficient items: Insulation, Windows
Community & HOA
Community
- Features: Clubhouse, Pool, Fitness Center, Playground, Shopping, Street Lights, Sidewalks, Tennis Court(s), Curbs, Gutter(s)
- Subdivision: Forest Lakes in Pooler
HOA
- Has HOA: Yes
- HOA fee: $1,304 annually
- HOA name: Elite Coastal Management
- HOA phone: 912-354-7987
Location
- Region: Pooler
Financial & listing details
- Price per square foot: $186/sqft
- Date on market: 12/17/2025
- Listing agreement: Exclusive Right To Sell
- Listing terms: Cash,Conventional,1031 Exchange,VA Loan
- Inclusions: Alarm-Smoke/Fire, Ceiling Fans, Refrigerator
- Ownership type: Builder
- Road surface type: Asphalt, Paved
Estimated market value
$672,200
$612,000 - $746,000
$3,583/mo
Price history
| Date | Event | Price |
|---|---|---|
| 4/1/2026 | Pending sale | $749,460$186/sqft |
Source:  Hive MLS #SA323784 Report a problem Hive MLS #SA323784 Report a problem | ||
| 3/21/2026 | Price change | $749,460-1%$186/sqft |
Source: Hive MLS #SA323784 Report a problem | ||
| 2/9/2026 | Price change | $756,960+1.4%$188/sqft |
Source: Hive MLS #SA323784 Report a problem | ||
| 12/22/2025 | Listed for sale | $746,730$185/sqft |
Source: Hive MLS #SA323784 Report a problem | ||
Public tax history
Tax history is unavailable.
Monthly payment
Est. payment
Payment breakdown
Explore the cost of this home by adjusting the details. Changes won't be saved.Climate risks
Neighborhood: 31322
Nearby schools
Schools provided by the listing agent
- Elementary: Godley Stn
- Middle: Godley Stn
- High: Groves
Source: Hive MLS. This data may not be complete. We recommend contacting the local school district to confirm school assignments for this home.
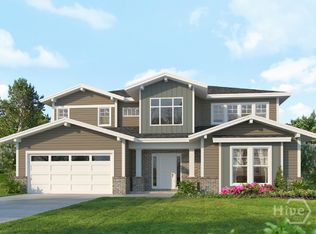
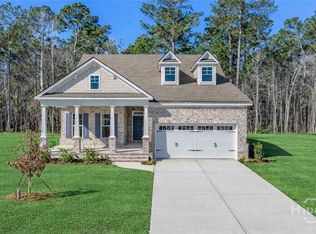
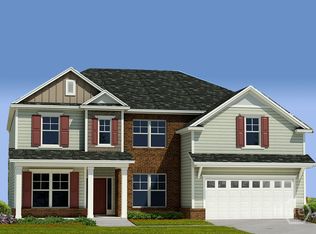
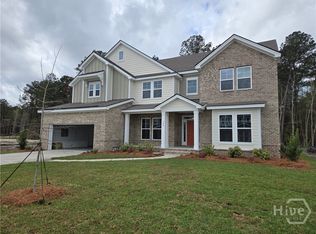
Similar homes
- $699,9995 bd3 ba3.3k sqftSpring Willow, Pooler, GA 31322New Construction
 Hive MLS
 - $615,0005 bd3 ba3.3k sqft108 Champlain Drive, Pooler, GA 31322For Sale
 MLS ID #SA364331, Renee B. Williams, Realty One Group Inclusion. Hive MLS
 - $619,9005 bd3 ba3.6k sqft16 Wyndy Court, Pooler, GA 31322For Sale
 MLS ID #SA356686, Lisa J. Snipes, BHHS Bay Street Realty Group. Hive MLS
 - $615,0005 bd4 ba3.4k sqft661 Wyndham Way, Pooler, GA 31322For Sale
 MLS ID #SA348319, Chandie W. Hupman, Keller Williams Coastal Area P. Hive MLS
 - $630,8405 bd5 ba4.1k sqftWaverly, Pooler, GA 31322New ConstructionHive MLS
- $639,9004 bd4 ba2.9k sqft33 Lake Heron Court W, Pooler, GA 31322For SaleMLS ID #SA362642, Debbie Ryan, RC Fletcher Real Estate. Hive MLS
- $885,0004 bd5 ba3.6k sqft4 Grand View Court, Pooler, GA 31322For SaleMLS ID #SA352978, Barry Russell III, Exclusive Georgia Properties. Hive MLS
- $639,1355 bd3 ba3.3k sqftSpring Willow, Pooler, GA 31322New ConstructionHive MLS
- $525,0005 bd3 ba3.4k sqft630 Wyndham Way, Pooler, GA 31322Active
 MLS ID #10700000, Matthew Walker, ERA Foster & Bond. GAMLS
 - $600,0004 bd4 ba2.3k sqft426 Adams Road, Bloomingdale, GA 31302For SaleMLS ID #SA364263, Jodi L. Harstine, eXp Realty LLC. Hive MLS
- $575,0004 bd4 ba2.8k sqft107 Como Drive, Pooler, GA 31322For SaleMLS ID #SA361534, Maria Guerra, Southbridge Greater Sav Realty. Hive MLS
- $526,7905 bd3 ba3.3k sqft162 Como Drive, Pooler, GA 31322New ConstructionHive MLS
- $449,9005 bd4 ba3.2k sqftRushmore, Pooler, GA 31322For SaleMLS ID #SA364030, Stephen Ellis, Legacy Realty & Investment Man. Hive MLS
- $580,2154 bd3 ba2.8k sqftRichmond, Pooler, GA 31322New ConstructionHive MLS
- $577,1104 bd3 ba2.8k sqft193 Champlain Drive, Pooler, GA 31322New ConstructionHive MLS
- $420,0005 bd3 ba3.2k sqft131 Morgan Pines Drive, Pooler, GA 31322For SaleMLS ID #SA364406, Joonhwa Yang, C Land Realty Co. Hive MLS
- $450,0005 bd4 ba3.6k sqft217 Gazelle Lane, Pooler, GA 31322For SaleMLS ID #SA349948, Regena S. Wright, Scott Realty Professionals. Hive MLS
