Skip main navigation
Closed
  • Price Unknown

    183 Chestnut Oak Dr, Mandeville, LA 70448

    4beds
    2,584sqft
    Single Family Residence
    Built in 1996
    0.34 Acres Lot
    $455,200 Zestimate®
    $--/sqft
    $2,867 Estimated rent

    Home value

    $455,200

    $414,000 - $501,000

    $2,867/mo

    Zestimate® history
    Loading
    Loading...

    Owner options

    List your home for rent

    $2,867/mo

    Rent Zestimate®

    Find your next renter with Zillow Rental Manager. Plus, with online applications, you can quickly screen prospective tenants – for free.

    Learn more

    $2,867/mo

    Rent Zestimate®

    Refinance and save

    $287/mo

    Est. payment

    Refinancing to a lower rate could help reduce your monthly payments and save thousands over the life of the loan.

    See today's rates

    $287/mo

    Est. payment

    Explore your selling options

    Work with a Zillow partner agent

    Leverage their expertise and Zillow's premium Showcase listings to get your home seen by more buyers.

    Get started

    List with your own agent

    Get your home in front of millions of buyers by listing it on Zillow.

    Learn how to do it

    Sell it yourself

    Take full control of how buyers see your home on Zillow by listing For Sale by Owner (FSBO).

    List your home

    What's special

    French country-style homeFrench doorsFenced areaVersatile multipurpose spaceStainless steel appliancesGranite countertopsLarge porch
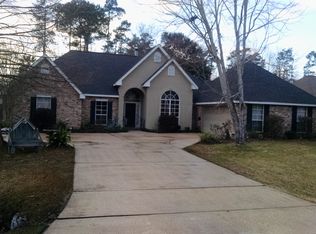
    Welcome to The Woodlands – a beautiful gated community! This stunning French Country-style home is ready for you to explore. As you step through the front door into the foyer, you'll immediately notice the open flow between the dining room and living room, creating a spacious and inviting atmosphere. The home features 3 bedrooms and 1 bathroom in the first hallway, with the primary bedroom situated on the opposite side of the living room for added privacy. The kitchen is well-equipped with stainless steel appliances, gas stove and granite countertops, offering space for two stools at the counter and a cozy breakfast area. French doors lead to a versatile multipurpose space that can be used as a den, office, playroom, or mother-in-law suite. This space includes access to a storage closet, a bathroom, and a separate office with additional closet space. The spacious backyard features a large porch and a fenced area with convenient access to the community's pool, tennis court, playground, walking trail, and basketball court. The attached garage comfortably fits two cars and includes a fully floored attic for ample storage. Recent updates include: !! New roof (1 year old) !! Recently replaced hot water heater, dishwasher, and microwave !! Fresh paint in living room, dining room, 3 bedrooms, and kitchen cabinets !! New carpet in the 3 bedrooms Now priced $30K below the current appraisal from 8/27/2024 – don’t miss this incredible opportunity!

    Zillow last checked:

    Listing updated:

    Listed by:

    Christine Wells 985-264-5474,

    Christine C. Wells

    Bought with:

    Elizabeth Marcello

    Watermark Realty, LLC

    Source: GSREIN,MLS#: 2491723MLS Logo

    Facts & features

    Interior

    Bedrooms & bathrooms
    • Bedrooms: 4
    • Bathrooms: 3
    • Full bathrooms: 3
    Primary bedroom
    • Description: Flooring: Carpet
    • Level: Lower
    • Dimensions: 16 x 15.5
    Primary bedroom
    • Description: Flooring: Concrete,Painted/Stained
    • Level: Lower
    • Dimensions: 19.1 x 14.7
    Bedroom
    • Description: Flooring: Carpet
    • Level: Lower
    • Dimensions: 12.9 x 10
    Bedroom
    • Description: Flooring: Carpet
    • Level: Lower
    • Dimensions: 13.6 x 10
    Bedroom
    • Description: Flooring: Carpet
    • Level: Lower
    • Dimensions: 11.5 x 11.5
    Breakfast room nook
    • Description: Flooring: Tile
    • Level: Lower
    • Dimensions: 11 x 10
    Dining room
    • Description: Flooring: Tile
    • Level: Lower
    • Dimensions: 11 x 11
    Kitchen
    • Description: Flooring: Tile
    • Level: Lower
    • Dimensions: 13.2 x 10.5
    Laundry
    • Description: Flooring: Tile
    • Level: Lower
    • Dimensions: 8 x 6.8
    Living room
    • Description: Flooring: Carpet
    • Level: Lower
    • Dimensions: 19.4 x 18.2
    Office
    • Description: Flooring: Concrete,Painted/Stained
    • Level: Lower
    • Dimensions: 12 x 9.9
    Heating
    • Gas, Heat Pump, Multiple Heating Units
    Cooling
    • Central Air, Heat Pump, 2 Units
    Appliances
    • Included: Dishwasher, Disposal, Microwave, Oven, Range, Refrigerator
    • Laundry: Washer Hookup, Dryer Hookup
    Features
    • Attic, Tray Ceiling(s), Granite Counters, Pantry, Pull Down Attic Stairs, Stainless Steel Appliances
    • Windows: Screens
    • Attic: Pull Down Stairs
    • Has fireplace: Yes
    • Fireplace features: Gas
    Interior area
    • Total structure area: 2,630
    • Total interior livable area: 2,584 sqft

    Property

    Parking
    • Parking features: Attached, Garage, Two Spaces, Garage Door Opener
    • Has garage: Yes
    Features
    • Levels: One
    • Stories: 1
    • Patio & porch: Concrete, Other, Porch
    • Exterior features: Fence, Porch
    • Pool features: Community
    Lot
    • Size: 0.34 Acres
    • Dimensions: 90 x 140
    • Features: City Lot, Rectangular Lot
    Details
    • Parcel number: Lot 97 PH2
    • Special conditions: None

    Construction

    Type & style
    • Home type: SingleFamily
    • Architectural style: French Provincial
    • Property subtype: Single Family Residence
    Materials
    • Brick, Stucco, Vinyl Siding
    • Foundation: Slab
    • Roof: Asphalt
    Condition
    • Excellent
    • Year built: 1996

    Utilities & green energy

    • Sewer: Public Sewer
    • Water: Public
    Green energy
    • Energy efficient items: Insulation, Lighting, Water Heater, Windows

    Community & neighborhood

    Security
    • Security features: Gated Community
    Community
    • Community features: Gated, Pool
    Location
    • Region: Mandeville
    • Subdivision: The Woodlands

    HOA & financial

    HOA
    • Has HOA: Yes
    • HOA fee: $287 semi-annually

    Price history

    DateEventPrice
    5/1/2025Sold--
    Source: GSREIN #2491723 Report a problem
    4/17/2025Pending sale$445,000$172/sqft
    Source: GSREIN #2491723 Report a problem
    3/30/2025Contingent$445,000$172/sqft
    Source: GSREIN #2491723 Report a problem
    3/17/2025Listed for sale$445,000-2.2%$172/sqft
    Source: GSREIN #2491723 Report a problem
    12/8/2024Listing removed$455,000-1.5%$176/sqft
    Source: GSREIN #2460541 Report a problem
    10/21/2024Price change$462,000-1.5%$179/sqft
    Source: GSREIN #2460541 Report a problem
    8/14/2024Price change$469,000-2.3%$182/sqft
    Source: GSREIN #2460541 Report a problem
    8/4/2024Listed for sale$479,900$186/sqft
    Source: GSREIN #2460541 Report a problem

    Public tax history

    YearProperty taxesTax assessment
    2025$4,083 +24.3%$33,495
    2024$3,284 +3.5%$33,495 +7.8%
    2023$3,174 +0%$31,073
    2022$3,174 +0.2%$31,073
    2021$3,168 +0.1%$31,073
    2020$3,165 +9.2%$31,073 +9.8%
    2019$2,898 -0.1%$28,310
    2018$2,902 -26%$28,310
    2017$3,923 +35%$28,310
    2016$2,906 $28,310 +7.5%
    2015$2,906 +6%$26,325
    2014$2,742 +1%$26,325
    2013$2,713 -6.4%$26,325 -3.4%
    2011$2,900 +0.4%$27,245
    2010$2,889 $27,245

    Find assessor info on the county website

    Neighborhood: 70448

    Nearby schools

    GreatSchools rating
    Get a cash offer in 3 minutes
    Find out how much your home could sell for in as little as 3 minutes with a no-obligation cash offer.
    Estimated market value
    $455,200
    Get a cash offer in 3 minutes
    Find out how much your home could sell for in as little as 3 minutes with a no-obligation cash offer.
    Estimated market value
    $455,200