Skip main navigation
Off market
Street View
  • $699,900

    183 City Limits Cir, Oakland, CA 94608

    2beds
    1,200sqft
    Townhouse
    Built in ----
    -- sqft lot
    $699,900 Zestimate®
    $583/sqft
    $3,106 Estimated rent

    Home value

    $699,900

    $651,000 - $749,000

    $3,106/mo

    Zestimate® history
    Loading
    Loading...

    Owner options

    List your home for rent

    $3,106/mo

    Rent Zestimate®

    Find your next renter with Zillow Rental Manager. Plus, with online applications, you can quickly screen prospective tenants – for free.

    Learn more

    $3,106/mo

    Rent Zestimate®

    Refinance and save

    $4,519/mo

    Est. payment

    Refinancing to a lower rate could help reduce your monthly payments and save thousands over the life of the loan.

    See today's rates

    $4,519/mo

    Est. payment

    Explore your selling options

    Work with a Zillow partner agent

    Leverage their expertise and Zillow's premium Showcase listings to get your home seen by more buyers.

    Get started

    List with your own agent

    Get your home in front of millions of buyers by listing it on Zillow.

    Learn how to do it

    Sell it yourself

    Take full control of how buyers see your home on Zillow by listing For Sale by Owner (FSBO).

    List your home

    What's special

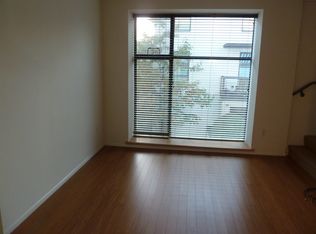
    Floor to ceiling windowsWhite oak hardwood floorsHigh ceilingsBlack granite countertopsTree top viewsStainless steel appliancesLarge deck

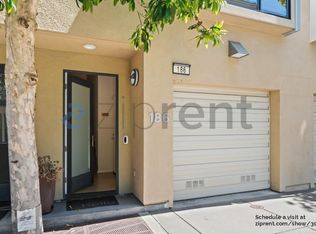
    This beautiful and bright 3 level modern townhouse in the City Limits complex has 2 bedrooms, 1 1/2 baths, and a 2 car garage and is located on the Emeryville/Oakland border. The first level is the garage with a 160 sq ft bonus space, washer/dryer, and ample storage with small garden in the back. The second level has a half bath, dining room, kitchen with large island, and living room. Dimensions: Dining 8.5x7.5 ft, Kitchen 9.5x13 ft, Living room 11.5x11.5 ft. Floor to ceiling windows from both living and dining rooms let in plenty of light with tree top views. There is a large deck off of the dining room with room for a patio set. On the 3rd floor are 2 bedrooms (12 x 11 ft and 12 x 10.5 ft) with a bathroom and double sinks in between. There is an additional balcony off of the rear bedroom. Total living area is 1,033 sq ft. The townhome has white oak hardwood floors, high ceilings, black granite countertops, stainless steel appliances, gas range, and Berber carpeting. You have no one living above or below you. There is central Heat. No AC. You have easy access to major freeways and the Bay Bridge. A free shuttle that stops in front of the complex takes you to MacArthur BART. Amtrack Train Station is only several blocks away. The Transbay Bus stops 2 blocks away, and takes 30 minutes to get to downtown San Francisco. The townhouse is walking distance to many businesses including the Berkeley Bowl West supermarket, Starbucks, Club Sport Gym, and restaurants around Hollis Street and San Pablo Ave. Tenants pay all utilities (PGE, water, garbage), internet. No smokers and no pets please You will not be asked to wire or send money without signing a lease and viewing the property in person. I will also not rent to anyone sight unseen. No exceptions. Please have good credit, verifiable income 3x rent, and references available. Tenant pays PGE, water, garbage, internet

    This property is off market, which means it's not currently listed for sale or rent on Zillow. This may be different from what's available on other websites or public sources.
    Zillow last checked:

    Listing updated:

    Source: Zillow Rentals

    Facts & features

    Interior

    Bedrooms & bathrooms
    • Bedrooms: 2
    • Bathrooms: 2
    • Full bathrooms: 1
    • 1/2 bathrooms: 1
    Appliances
    • Included: Dryer, Washer
    • Laundry: In Unit
    Features
    • Flooring: Hardwood
    Interior area
    • Total interior livable area: 1,200 sqft

    Property

    Parking
    • Parking features: Attached
    • Has attached garage: Yes
    • Details: Contact manager
    Features
    • Exterior features: Garbage not included in rent, Internet not included in rent, No Utilities included in rent, Stucco, Super fast fiber optic internet available through Paxio, Water not included in rent
    Details
    • Parcel number: 491545123

    Construction

    Type & style
    • Home type: Townhouse
    • Property subtype: Townhouse

    Community & HOA

    Community
    • Deposit fee: $3,390
    Location
    • Region: Oakland

    Financial & listing details

    • Price per square foot: $583/sqft
    • Tax assessed value: $739,117
    • Date on market: 7/19/2025
    • Date available: 08/03/2025
    • Lease term: 1 Year

    Price history

    DateEventPrice
    8/7/2025Listing removed$3,390$3/sqft
    Source: Zillow Rentals Report a problem
    7/31/2025Price change$3,390-2.9%$3/sqft
    Source: Zillow Rentals Report a problem
    7/19/2025Listed for rent$3,490$3/sqft
    Source: Zillow Rentals Report a problem
    12/4/2023Listing removed--
    Source: Zillow Rentals Report a problem
    11/9/2023Listed for rent$3,490+2.6%$3/sqft
    Source: Zillow Rentals Report a problem
    9/25/2023Listing removed--
    Source: Zillow Rentals Report a problem
    9/13/2023Listed for rent$3,400+6.6%$3/sqft
    Source: Zillow Rentals Report a problem
    2/26/2021Listing removed--
    Source: Owner Report a problem
    8/30/2020Listing removed$3,190$3/sqft
    Source: Owner Report a problem
    8/26/2020Price change$3,190-3%$3/sqft
    Source: Owner Report a problem
    8/15/2020Listed for rent$3,290+3.1%$3/sqft
    Source: Owner Report a problem
    2/16/2019Listing removed$3,190$3/sqft
    Source: Owner Report a problem
    2/13/2019Listed for rent$3,190$3/sqft
    Source: Owner Report a problem
    2/12/2019Listing removed$799,000$666/sqft
    Source: Ascend Real Estate #478584 Report a problem
    1/16/2019Listed for sale$799,000$666/sqft
    Source: Ascend Real Estate #478584 Report a problem
    12/17/2018Listing removed$799,000$666/sqft
    Source: Ascend Real Estate #478584 Report a problem
    11/28/2018Listed for sale$799,000+47.7%$666/sqft
    Source: Ascend Real Estate #478584 Report a problem
    11/4/2018Listing removed$3,190$3/sqft
    Source: Owner Report a problem
    10/27/2018Listed for rent$3,190$3/sqft
    Source: Owner Report a problem
    8/4/2005Sold$541,000$451/sqft
    Source: Public Record Report a problem

    Public tax history

    YearProperty taxesTax assessment
    2025-- $739,117 +2%
    2024$10,948 -4.9%$724,627 +2%
    2023$11,514 +2.6%$710,423 +2%
    2022$11,226 +4.3%$696,494 +2%
    2021$10,767 +1.1%$682,842 +1%
    2020$10,650 +3.7%$675,843 +2%
    2019$10,271 +6.1%$662,596 +2%
    2018$9,682 +1%$649,609 +2%
    2017$9,587 +3.2%$636,876 +2%
    2016$9,288 +34.7%$624,393 +22.4%
    2015$6,895 $510,000 +18.6%
    2014$6,895 $430,000 +13.2%
    2013-- $380,000 +4.1%
    2012-- $365,000
    2011-- $365,000 -1.4%
    2010-- $370,000 -11.9%
    2009-- $420,000 -22.2%
    2008-- $540,000 -2.1%
    2007-- $551,718
    Find assessor info on the county website

    Neighborhood: Golden Gate

    Nearby schools

    GreatSchools rating
    Get a cash offer in 3 minutes
    Find out how much your home could sell for in as little as 3 minutes with a no-obligation cash offer.
    Estimated market value
    $699,900
    Get a cash offer in 3 minutes
    Find out how much your home could sell for in as little as 3 minutes with a no-obligation cash offer.
    Estimated market value
    $699,900