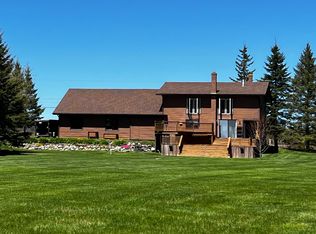
Welcome to 183 Cleveland Road, a waterfront property offering 100 feet of frontage on beautiful Long Lake in Saint Agatha. Situated on approximately 1.34 acres, this 4-bedroom, 2-bath home combines waterfront living with direct access to the outdoor recreation Northern Maine is known for. The property features a spacious yard leading toward the lake, providing plenty of room to enjoy the outdoors and take in the peaceful surroundings. With Long Lake just steps away, boating, fishing, swimming, and year-round recreation are all within easy reach. Direct access to the ATV and snowmobile trail system adds to the property's four-season appeal. Inside, the home offers four bedrooms and two baths with plenty of opportunity for the next owner to update and make the space their own. The property does require some maintenance and improvements. Previous foundation repairs were professionally completed by T.C. Hafford Basement Systems, and the seller has obtained a current quote from T.C. Hafford for additional basement/foundation work. See property disclosures and available documentation for additional information. Whether you're looking for a year-round home, a waterfront getaway, or a Northern Maine property to make your own, 183 Cleveland Road offers Long Lake frontage, recreational access, generous outdoor space, and plenty of potential in the heart of the St. John Valley.
Active
$350,000
183 Cleveland Road, Saint Agatha, ME 04772
4beds
1,768sqft
Single Family Residence
Built in 1978
1.34 Acres Lot
$258,000 Zestimate®
$198/sqft
$-- HOA
What's special
Two bathsFour bedrooms
- 6 days
- 495
- 27
Zillow last checked:
Listing updated:
Listed by:
Real Broker
Source: Maine Listings,MLS#: 1679467
Facts & features
Interior
Bedrooms & bathrooms
- Bedrooms: 4
- Bathrooms: 2
- Full bathrooms: 2
Primary bedroom
- Features: Cathedral Ceiling(s), Closet, Full Bath, Jetted Tub
- Level: Second
Bedroom 1
- Features: Closet
- Level: First
Bedroom 2
- Features: Closet
- Level: First
Bedroom 3
- Features: Closet
- Level: Second
Kitchen
- Level: First
Laundry
- Level: First
Living room
- Level: First
Heating
- Baseboard, Hot Water, Zoned
Cooling
- None
Appliances
- Included: Dishwasher, Dryer, Microwave, Electric Range, Refrigerator, Washer
Features
- 1st Floor Bedroom, Bathtub, Shower, Storage, Primary Bedroom w/Bath
- Flooring: Tile, Wood, Luxury Vinyl
- Doors: Storm Door(s)
- Windows: Double Pane Windows
- Basement: Bulkhead,Interior Entry,Finished
- Has fireplace: No
Interior area
- Total structure area: 1,768
- Total interior livable area: 1,768 sqft
- Finished area above ground: 1,768
- Finished area below ground: 0
Property
Parking
- Total spaces: 4
- Parking features: Paved, 1 - 4 Spaces, On Site, Off Street, Garage Door Opener
- Attached garage spaces: 4
Features
- Levels: Multi/Split
- Patio & porch: Deck, Glassed-in Porch, Porch
- Has view: Yes
- View description: Scenic
- Body of water: Long Lake
- Frontage length: Waterfrontage: 100,Waterfrontage Owned: 100
Lot
- Size: 1.34 Acres
- Features: Rural, Open Lot, Rolling Slope
Details
- Additional structures: Shed(s)
- Parcel number: STAGM013L002
- Zoning: Residential
- Other equipment: Cable, Generator
Construction
Type & style
- Home type: SingleFamily
- Architectural style: Contemporary
- Property subtype: Single Family Residence
Materials
- Wood Frame, Vinyl Siding
- Foundation: Poured Concrete
- Roof: Metal
Condition
- Year built: 1978
Utilities & green energy
- Electric: Circuit Breakers
- Sewer: Public Sewer
- Water: Private, Well
Community & HOA
Location
- Region: Saint Agatha
Financial & listing details
- Price per square foot: $198/sqft
- Tax assessed value: $128,900
- Annual tax amount: $3,029
- Date on market: 9/5/2026
- Road surface type: Paved
Estimated market value
$258,000
$245,000 - $271,000
$1,794/mo
Price history
| Date | Event | Price |
|---|---|---|
| 9/5/2026 | Listed for sale | $350,000+27.3%$198/sqft |
Source:  Maine Listings #1679467 Report a problem Maine Listings #1679467 Report a problem | ||
| 9/3/2026 | Listing removed | $275,000$156/sqft |
Source: Maine Listings #1663290 Report a problem | ||
| 6/23/2026 | Price change | $275,000-5.2%$156/sqft |
Source: Maine Listings #1663290 Report a problem | ||
| 6/13/2026 | Price change | $290,000-7.9%$164/sqft |
Source: Maine Listings #1663290 Report a problem | ||
| 5/21/2026 | Listed for sale | $314,900+6.7%$178/sqft |
Source: Maine Listings #1663290 Report a problem | ||
| 1/9/2026 | Listing removed | $295,000$167/sqft |
Source: Maine Listings #1629513 Report a problem | ||
| 12/10/2025 | Price change | $295,000-1.7%$167/sqft |
Source: Maine Listings #1629513 Report a problem | ||
| 10/27/2025 | Listed for sale | $300,000-4.8%$170/sqft |
Source: Maine Listings #1629513 Report a problem | ||
| 8/15/2025 | Listing removed | $315,000$178/sqft |
Source: Maine Listings #1629513 Report a problem | ||
| 8/2/2025 | Price change | $315,000-1.5%$178/sqft |
Source: Maine Listings #1629513 Report a problem | ||
| 7/15/2025 | Price change | $319,900-4.5%$181/sqft |
Source: Maine Listings #1629513 Report a problem | ||
| 7/8/2025 | Listed for sale | $335,000+97.1%$189/sqft |
Source: Maine Listings #1629513 Report a problem | ||
| 7/19/2024 | Sold | $170,000-51.4%$96/sqft |
Source: Public Record Report a problem | ||
| 3/19/2024 | Price change | $349,900-2.8%$198/sqft |
Source: Maine Listings #1581602 Report a problem | ||
| 3/8/2024 | Price change | $359,900-2.7%$204/sqft |
Source: Maine Listings #1581602 Report a problem | ||
| 2/3/2024 | Listed for sale | $369,900+13.8%$209/sqft |
Source: Maine Listings #1581602 Report a problem | ||
| 8/15/2023 | Sold | $325,000-13.3%$184/sqft |
Source: Maine Listings #1558509 Report a problem | ||
| 7/31/2023 | Pending sale | $375,000$212/sqft |
Source: Maine Listings #1558509 Report a problem | ||
| 5/11/2023 | Listed for sale | $375,000+1.4%$212/sqft |
Source: Maine Listings #1558509 Report a problem | ||
| 3/13/2023 | Listing removed | -- |
Source: Maine Listings #1542939 Report a problem | ||
| 11/28/2022 | Price change | $369,900-2.6%$209/sqft |
Source: Maine Listings #1542939 Report a problem | ||
| 9/13/2022 | Listed for sale | $379,900$215/sqft |
Source: Maine Listings #1542939 Report a problem | ||
| 9/10/2022 | Listing removed | -- |
Source: Maine Listings #1521619 Report a problem | ||
| 7/31/2022 | Price change | $379,900-5%$215/sqft |
Source: Maine Listings #1521619 Report a problem | ||
| 3/13/2022 | Listed for sale | $399,900$226/sqft |
Source: Maine Listings #1521619 Report a problem | ||
| 2/25/2021 | Listing removed | -- |
Source:  Maine Listings Report a problem Maine Listings Report a problem | ||
Public tax history
| Year | Property taxes | Tax assessment |
|---|---|---|
| 2024 | $3,029 | $128,900 |
| 2023 | $3,029 +14.6% | $128,900 |
| 2022 | $2,642 +3.8% | $128,900 |
| 2021 | $2,546 +4% | $128,900 |
| 2020 | $2,449 | $128,900 |
| 2019 | $2,449 +1.3% | $128,900 |
| 2017 | $2,417 -2.6% | $128,900 |
| 2016 | $2,481 +7.6% | $128,900 +3.5% |
| 2015 | $2,305 | $124,600 |
| 2014 | $2,305 | $124,600 |
| 2013 | $2,305 | $124,600 |
| 2012 | $2,305 | $124,600 |
Find assessor info on the county website
Monthly payment
Est. payment
Payment breakdown
Explore the cost of this home by adjusting the details. Changes won't be saved.Climate risks
Neighborhood: 04772
Similar homes
- $229,9003 bd2 ba1.3k sqft33 Cleveland Road, Saint Agatha, ME 04772Active

 MLS ID #1678236, NextHome Discover. Maine Listings
 - $474,0004 bd2 ba2.3k sqft722 Beaulieu Road, Madawaska, ME 04773Active
 MLS ID #1679586, NextHome Experience. Maine Listings
 - $399,9903 bd3 ba1.5k sqft152 Island Road, Saint Agatha, ME 04772Active
 MLS ID #1670124, Crown Lakes Realty. Maine Listings
 - $284,9004 bd2 ba2k sqft415 11th Avenue, Madawaska, ME 04756Active
 MLS ID #1671492, Keller Williams Realty. Maine Listings
 - $380,0004 bd3 ba2.3k sqft350 S Perley Brook Road, Fort Kent, ME 04743ActiveMLS ID #1661357, Aroostook Real Estate. Maine Listings
- $214,9004 bd3 ba1.9k sqft8 Caron Road, Madawaska, ME 04773ActiveMLS ID #1672551, Keller Williams Realty. Maine Listings
- $349,9004 bd2 ba1.3k sqft93 Sinclair Road, Sinclair, ME 04779ActiveMLS ID #1651550, Kieffer Real Estate. Maine Listings
- $249,9002 bd1 ba1.2k sqft328 Cleveland Road, Saint Agatha, ME 04772ActiveMLS ID #1654892, Kieffer Real Estate. Maine Listings
- $325,0003 bd1 ba1k sqft320 Sinclair Road, Sinclair, ME 04779ActiveMLS ID #1666937, Keller Williams Realty. Maine Listings
- $325,0004 bd3 ba2.2k sqft512 Albert Street, Madawaska, ME 04756ActiveMLS ID #1665330, CENTURY 21 Queen City Real Estate. Maine Listings
- $199,9003 bd1 ba1k sqft180 Hillside Road, Saint Agatha, ME 04772ActiveMLS ID #1650892, Crown Lakes Realty. Maine Listings
- $395,0004 bd2 ba2.6k sqft37 Page Avenue, Fort Kent, ME 04743ActiveMLS ID #1663562, Aroostook Real Estate. Maine Listings
- $264,9004 bd1 ba2.2k sqft140 26th Avenue, Madawaska, ME 04756ActiveMLS ID #1672203, NextHome Discover. Maine Listings
- $274,9003 bd2 ba2.3k sqft251 19th Avenue, Madawaska, ME 04756ActiveMLS ID #1674363, Keller Williams Realty. Maine Listings
- $234,9004 bd2 ba1.9k sqft147 21st Avenue, Madawaska, ME 04756ActiveMLS ID #1676468, Keller Williams Realty. Maine Listings
