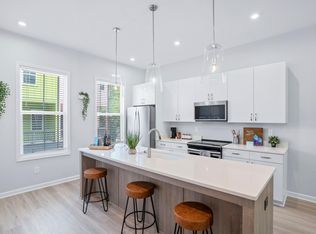
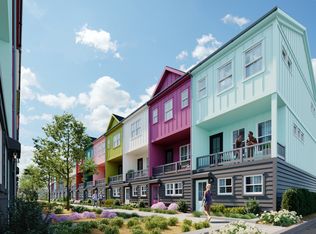
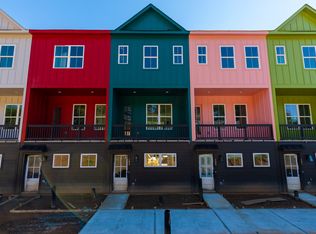
The Middleton floorplan features open concept living on the middle floor with an oversized kitchen island and a covered porch. Chefs and entertainers alike will enjoy the spaciousness of the kitchen and connected family room, and the built-in kitchen pantry offers an abundance of storage. The top-floor offers a private owner's suite and bath with a secondary bedroom and bath for a roommate or guest. The first floor includes a garage and an optional flex space, per plan. Colorful exteriors bring vibrance and the unique character of Kirkwood into this new neighborhood. (Photo not representative of exact plan or homesite.)Elevation A features 2 car garageElevation B features 1 car garage + flex
This property is not currently displayed as for sale or rent on Zillow. This may be different from what's on other websites or public sources.