Skip main navigation
Off market
  • $419,300

    183 Cool Stone Bnd, Lake In The Hills, IL 60156

    3beds
    2,168sqft
    SingleFamily
    Built in 1994
    7,126 Square Feet Lot
    $419,300 Zestimate®
    $193/sqft
    $2,775 Estimated rent

    Home value

    $419,300

    $398,000 - $440,000

    $2,775/mo

    Zestimate® history
    Loading
    Loading...

    Owner options

    List your home for rent

    $2,775/mo

    Rent Zestimate®

    Find your next renter with Zillow Rental Manager. Plus, with online applications, you can quickly screen prospective tenants – for free.

    Learn more

    $2,775/mo

    Rent Zestimate®

    Refinance and save

    $3,040/mo

    Est. payment

    Refinancing to a lower rate could help reduce your monthly payments and save thousands over the life of the loan.

    See today's rates

    $3,040/mo

    Est. payment

    Explore your selling options

    Work with a Zillow partner agent

    Leverage their expertise and Zillow's premium Showcase listings to get your home seen by more buyers.

    Get started

    List with your own agent

    Get your home in front of millions of buyers by listing it on Zillow.

    Learn how to do it

    Sell it yourself

    Take full control of how buyers see your home on Zillow by listing For Sale by Owner (FSBO).

    List your home

    What's special

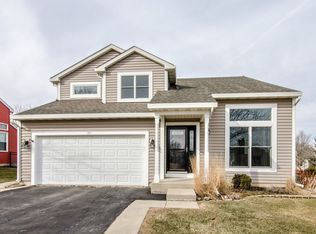
    If you have been waiting for a sign, this universal triple threat is it! Treat yourself to a Snowfall on Cool Stone Bend in Big Sky subdivision. Devoted to the classic but rejecting the status quo, you feel the warmth and love that has been infused into the interior of this family home where magical memories are made and family loves to gather. Updated gracefully without losing any inherent architectural charm, the 2-story foyer warmly welcomes you home with a wide open embrace. Quiet moments sound as if the world has paused to take a moment to breathe as the impressive architectural details and large banks of glass that allow plenty of natural light to filter into the home bring a serenity that the soul craves. The main level begins with an impressive family room adorned by vast spaces perfectly situated for family & gatherings and encapsulated in beautifully soaring ceilings with bamboo flooring throughout! Freshen up with a half bath right at the foyer or unload in the mud/laundry room through the garage and leave your outdoor concerns behind. Entertaining is easy as the kitchen, dining room and breakfast rooms easily flow to adjoining rooms and to the outdoor spaces. You'll have all you will ever desire for your cooking and entertaining pleasures in the impressively beautiful kitchen with a stainless steel appliance package and cabinets dressed in deep hues, granite counter tops and a glass back splash. There are TWO pantries for the heartiest of chefs. Keep the conversation going as the kitchen opens to the dining and living areas that make entertaining and family meals a breeze with a sleek transition from cooktop to tabletop or outdoor dining. Entertain in your private backyard oasis, chase sunsets, dine al fresco, or cozy up under the stars long after the sun has gone down or create your very own oasis that cultivate mindfulness and clarity in a space where silence, space, light and nature harmoniously co-exist. The large fenced in grounds offer plenty of safe space for kids and fido too! A separate outdoor shed, deep in the corner, hides all your toys. Tranquility is yours as the wide staircase sweeps you upstairs to the sleeping quarters where dreams are kept. The impressive owners suite features double closets, vaulted ceilings and a master bath with his/her sink. But wait there is more! Whether you work from home or you're simply looking for somewhere to pay the bills, the finished basement offers the privacy of an office, in addition to a workout, gaming or great room with plenty of storage in the opposing closed space. Once a home theatre, the finished lower level of this home services the largest of families! This flex space allows you to keep the kids at home as the perfect teenage hideaway awaits ( currently used for moving storage ) or truly escape from it all and make it your very own man cave/she space because YOU DO deserve to have it all! A separate large storage room awaits behind tucked away double doors. Built for today's multitasking lifestyle this home evokes affluence, refinement, and understated elegance that takes full advantage of flowing movement to create a home that just fits together perfectly, while sensibly designed features ensure that it is a pleasure to occupy. Welcome home!! You're going to love it here!

    This property is off market, which means it's not currently listed for sale or rent on Zillow. This may be different from what's available on other websites or public sources.
    Facts & features

    Interior

    Bedrooms & bathrooms
    • Bedrooms: 3
    • Bathrooms: 3
    • Full bathrooms: 2
    • 1/2 bathrooms: 1
    Heating
    • Forced air, Gas
    Cooling
    • Central
    Appliances
    • Included: Dishwasher, Dryer, Range / Oven, Refrigerator, Washer
    Features
    • Flooring: Tile, Carpet, Hardwood
    • Basement: Partially Finished
    Interior area
    • Total interior livable area: 2,168 sqft

    Property

    Parking
    • Total spaces: 2
    • Parking features: Garage - Attached
    Features
    • Exterior features: Vinyl
    Lot
    • Size: 7,126 sqft
    Details
    • Parcel number: 1930227010

    Construction

    Type & style
    • Home type: SingleFamily
    Materials
    • Roof: Asphalt
    Condition
    • Year built: 1994

    Utilities & green energy

    • Sewer: Sewer-Public

    Community & neighborhood

    Location
    • Region: Lake In The Hills

    Other

    Other facts
    • Addtl Room 2 Level: Not Applicable
    • Addtl Room 3 Level: Not Applicable
    • Addtl Room 4 Level: Not Applicable
    • Addtl Room 5 Level: Not Applicable
    • Air Conditioning: Central Air
    • Appliances: Oven/Range, Dishwasher, Refrigerator, Washer, Dryer, All Stainless Steel Kitchen Appliances
    • 2nd Bedroom Level: 2nd Level
    • 4th Bedroom Level: Not Applicable
    • Dining Room: Separate
    • Driveway: Asphalt
    • Electricity: Circuit Breakers
    • Foundation: Concrete
    • Heat/Fuel: Gas
    • Sewer: Sewer-Public
    • Water: Public
    • Listing Type: Exclusive Right To Sell
    • Master Bedroom Flooring: Carpet
    • Master Bedroom Level: 2nd Level
    • Parking Type: Garage
    • Sale Terms: FHA, VA, Conventional
    • Tax Exemptions: Homeowner
    • Dining Room Level: Main Level
    • Equipment: Ceiling Fan, TV-Cable, CO Detectors
    • Kitchen Level: Main Level
    • Living Room Level: Main Level
    • Roof Type: Asphalt/Glass (Shingles)
    • Addtl Room 1 Name: Storage
    • Kitchen Flooring: Ceramic Tile
    • 3rd Bedroom Level: 2nd Level
    • Other Information: School Bus Service
    • Kitchen Type: Pantry-Closet, Eating Area-Table Space
    • Exposure: E (East)
    • 3rd Bedroom Flooring: Carpet
    • Basement: Partially Finished
    • Family Room Flooring: Carpet
    • Bath Amenities: Double Sink
    • Family Room Level: Basement
    • Addtl Room 1 Level: Basement
    • Addtl Room 10 Level: Not Applicable
    • Addtl Room 6 Level: Not Applicable
    • Addtl Room 7 Level: Not Applicable
    • Addtl Room 8 Level: Not Applicable
    • Addtl Room 9 Level: Not Applicable
    • Frequency: Not Applicable
    • Status: Pending
    • Square Feet Source: Assessor
    • Master Bedroom Bath (Y/N): Full
    • Exterior Building Type: Vinyl Siding
    • Age: 21-25 Years
    • Area Amenities: Street Lights, Street Paved, Sidewalks
    • Garage On-Site: Yes
    • Additional Rooms: Storage
    • Interior Property Features: Hardwood Floors, Vaulted/Cathedral Ceilings, 1st Floor Laundry
    • Exterior Property Features: Patio, Storms/Screens
    • Dining Room Flooring: Sustainable
    • Living Room Flooring: Sustainable
    • Type of House 2: 2 Stories
    • Lot Dimensions: 60X120
    • Garage Type: Attached2, Attached
    • Laundry Level: Main Level
    • Laundry Flooring: Ceramic Tile
    • 2nd Bedroom Flooring: Carpet
    • Garage Ownership: Owned
    • Basement (Y/N): Full
    • Unfinished Basement Sq Ft: 180
    • Aprox. Total Finished Sq Ft: 1988
    • Main Sq Ft: 1432
    • Total Sq Ft: 1432
    • Finished Basement Sq Ft: 556
    • Basement Sq Ft: 736
    • Tax Year: 2018
    • Parcel Identification Number: 1930227010

    Price history

    DateEventPrice
    5/21/2021Sold$305,000+8.9%$141/sqft
    Source: MRED as distributed by MLS GRID #11047701 Report a problem
    4/14/2021Pending sale$280,000$129/sqft
    Source: Coldwell Banker Real Estate Group #11047701 Report a problem
    4/13/2021Contingent$280,000$129/sqft
    Source: MRED as distributed by MLS GRID #11047701 Report a problem
    4/10/2021Listed for sale$280,000+13.8%$129/sqft
    Source: MRED as distributed by MLS GRID #11047701 Report a problem
    10/17/2019Sold$246,000-1.6%$113/sqft
    Source: MRED as distributed by MLS GRID #10503585 Report a problem
    10/17/2019Listed for sale$250,000$115/sqft
    Source: Baird & Warner #10503585 Report a problem
    9/7/2019Pending sale$250,000$115/sqft
    Source: Baird & Warner #10503585 Report a problem
    9/3/2019Listed for sale$250,000+17.4%$115/sqft
    Source: Baird & Warner #10503585 Report a problem
    2/9/2016Sold$213,000-3.1%$98/sqft
    Source: Public Record Report a problem
    12/10/2015Pending sale$219,900$101/sqft
    Source: Coldwell Banker Residential Brokerage - Barrington #09090137 Report a problem
    11/21/2015Listed for sale$219,900+15.7%$101/sqft
    Source: Coldwell Banker Residential Brokerage - Barrington #09090137 Report a problem
    10/23/2013Sold$190,000-2.5%$88/sqft
    Source: Public Record Report a problem
    8/13/2013Pending sale$194,900$90/sqft
    Source: Patron, Inc (dba RE/MAX Horizon) #08393000 Report a problem
    7/13/2013Listed for sale$194,900+4.8%$90/sqft
    Source: Patron, Inc (dba RE/MAX Horizon) #08393000 Report a problem
    5/15/2001Sold$186,000+20%$86/sqft
    Source: Public Record Report a problem
    3/18/1997Sold$155,000+8%$71/sqft
    Source: Public Record Report a problem
    8/2/1994Sold$143,500$66/sqft
    Source: Public Record Report a problem

    Public tax history

    YearProperty taxesTax assessment
    2024$7,583 +5.2%$102,670 +11.8%
    2023$7,208 +4.5%$91,826 +9.7%
    2022$6,898 +4.1%$83,744 +7.3%
    2021$6,629 +2.6%$78,017 +3.7%
    2020$6,462 $75,255 +4.5%
    2019-- $72,028 +12.5%
    2018$5,796 +2.2%$64,041 +6.1%
    2017$5,674 +1.7%$60,331 +6.6%
    2016$5,580 $56,585 +6.4%
    2013$5,580 $53,188 -14.7%
    2011-- $62,345 -6.4%
    2010-- $66,629 -9.4%
    2009-- $73,509
    2008-- $73,509 +8.2%
    2006-- $67,920 +4.9%
    2005$4,397 +12.6%$64,760 +7%
    2004$3,906 +4.4%$60,546 +7.5%
    2003$3,741 +4.4%$56,348 +7%
    2002$3,582 +2.8%$52,661 +5.7%
    2001$3,483 +5.3%$49,802 +3.7%
    2000$3,306 $48,025

    Find assessor info on the county website

    Neighborhood: 60156

    Nearby schools

    GreatSchools rating
    Schools provided by the listing agent
    • Elementary: Lincoln Prairie Elementary Schoo
    • Middle: Westfield Community School
    • High: H D Jacobs High School
    • District: 300

    Source: The MLS. This data may not be complete. We recommend contacting the local school district to confirm school assignments for this home.

    Get a cash offer in 3 minutes
    Find out how much your home could sell for in as little as 3 minutes with a no-obligation cash offer.
    Estimated market value
    $419,300
    Get a cash offer in 3 minutes
    Find out how much your home could sell for in as little as 3 minutes with a no-obligation cash offer.
    Estimated market value
    $419,300