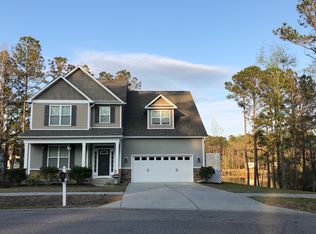
Enjoy nearly 5000 square feet of living space in this immaculately maintained home! The owners have taken such pride in every inch of the property that there's nothing to do but move in and start enjoying everything the area has to offer!
The main living level of this stunning home has so many custom features that you won't know where to look first. Much consideration was given to redesigning the floor plan in order to make the most of water views and morning sun. Whether you're entertaining in the oversized dining room, cooking in the updated kitchen or relaxing in the spacious living room, the view of the lake draws you in. Ample storage is found throughout this level - check out the adorable pantry! Tucked at the end of the front hall is a lovely little bedroom with access to a full hall bath. New LVP throughout most of this level makes cleaning a breeze.
Upstairs you'll be struck by the size of all the bedrooms. The primary suite is just fabulous. This extraordinary room is crowned by a gorgeous trey ceiling with luscious moulding. And wait until you see the built-ins in the closet! It even has built-in hampers! Details throughout the rest of this level (built in shelves, ceiling fans, over sized closets) complete the perfect package.
Head down to the lower level to see the real treasure of this home. Start with the smaller room at the base of the stairs. Currently used as an office, you could use this space for lots of different things - man cave, maybe? Just next to this room is a large family room and another full bath. This is the perfect place to snuggle up for movie night or have the gang over to watch the big game. And check out the massive pool room around the corner. Awesome! The pool table stays so get ready to show off your skills! Tucked behind this room is the ''hobby lobby'' room - she shed, anyone? Whatever you need to store, it'll fit here. This entire level is a real gem, and so unusual in this area. So much room for activities!
Sold for $730,000
$730,000
183 Cornel Lane, Hampstead, NC 28443
5beds
4,912sqft
Single Family Residence
Built in 2012
0.65 Acres Lot
$775,900 Zestimate®
$149/sqft
$3,107 Estimated rent
Home value
$775,900
$722,000 - $838,000
$3,107/mo
Zestimate® history
Owner options
List your home for rent
$3,107/mo
Rent Zestimate®
Find your next renter with Zillow Rental Manager. Plus, with online applications, you can quickly screen prospective tenants – for free.
$3,107/mo
Rent Zestimate®
Refinance and save
$4,674/mo
Est. payment
Refinancing to a lower rate could help reduce your monthly payments and save thousands over the life of the loan.
$4,674/mo
Est. payment
Explore your selling options
Work with a Zillow partner agent
Leverage their expertise and Zillow's premium Showcase listings to get your home seen by more buyers.
Get startedList with your own agent
Get your home in front of millions of buyers by listing it on Zillow.
Learn how to do itSell it yourself
Take full control of how buyers see your home on Zillow by listing For Sale by Owner (FSBO).
List your homeWhat's special
Beautiful beachesMassive pool roomHobby lobbyHot tubBeach parkingWater viewsCeiling fans
Zillow last checked:
Listing updated:
Listed by:
Becky Filer 910-612-5765,
Berkshire Hathaway HomeServices Carolina Premier Properties
Bought with:
Sean D McDonnell, 312479
REAL Broker LLC
Source: Hive MLS,MLS#: 100434232 Originating MLS: Cape Fear Realtors MLS, Inc.
Originating MLS: Cape Fear Realtors MLS, Inc.Facts & features
Interior
Bedrooms & bathrooms
- Bedrooms: 5
- Bathrooms: 4
- Full bathrooms: 4
Primary bedroom
- Level: Non Primary Living Area
Dining room
- Features: Formal
Heating
- Heat Pump, Electric, Forced Air
Cooling
- Central Air, Heat Pump
Appliances
- Included: Electric Oven, Washer, Refrigerator, Dryer, Dishwasher
Features
- Walk-in Closet(s), Tray Ceiling(s), Entrance Foyer, Generator Plug, Kitchen Island, Ceiling Fan(s), Hot Tub, Pantry, Basement, Blinds/Shades, Gas Log, Walk-In Closet(s)
- Flooring: LVT/LVP, Carpet, Tile, Vinyl, Wood
- Basement: Finished
- Has fireplace: Yes
- Fireplace features: Gas Log
Interior area
- Total structure area: 4,912
- Total interior livable area: 4,912 sqft
Property
Parking
- Total spaces: 2
- Parking features: Garage Faces Side, Garage Door Opener, Paved
- Garage spaces: 2
Features
- Levels: Three Or More
- Stories: 3
- Entry location: Basement
- Patio & porch: Open, Covered, Deck, Porch, Screened
- Pool features: Pool/Spa Combo
- Fencing: None
- Has view: Yes
- View description: Lake
- Has water view: Yes
- Water view: Lake
- Waterfront features: None, Lake Front
- Frontage type: Lakefront
Lot
- Size: 0.65 Acres
- Dimensions: 44 x 26 x 91 x 176 x 123 x 98 x 114
Details
- Additional structures: Shed(s)
- Parcel number: 42158497370000
- Zoning: residential
- Special conditions: Standard
Construction
Type & style
- Home type: SingleFamily
- Property subtype: Single Family Residence
Materials
- Concrete, See Remarks, Vinyl Siding
- Foundation: Combination, Block
- Roof: Shingle
Condition
- New construction: No
- Year built: 2012
Utilities & green energy
- Sewer: Public Sewer
- Water: Public
- Utilities for property: Sewer Available, Water Available
Community & neighborhood
Location
- Region: Hampstead
- Subdivision: Dogwood Lakes
HOA & financial
HOA
- Has HOA: Yes
- HOA fee: $392 annually
- Amenities included: Cabana
- Association name: Dogwood Lakes Home Owners Inc
- Association phone: 910-399-5244
Other
Other facts
- Listing agreement: Exclusive Right To Sell
- Listing terms: Cash,Conventional,VA Loan
- Road surface type: Paved
Price history
| Date | Event | Price |
|---|---|---|
| 5/29/2024 | Sold | $730,000$149/sqft |
Source:  Hive MLS #100434232 Report a problem Hive MLS #100434232 Report a problem | ||
| 3/26/2024 | Pending sale | $730,000$149/sqft |
Source: Hive MLS #100434232 Report a problem | ||
| 3/22/2024 | Listed for sale | $730,000+117.5%$149/sqft |
Source: Hive MLS #100434232 Report a problem | ||
| 6/21/2012 | Sold | $335,694$68/sqft |
Source: Hive MLS #30476669 Report a problem | ||
Public tax history
| Year | Property taxes | Tax assessment |
|---|---|---|
| 2025 | $2,424 +18.2% | $598,209 +104.8% |
| 2024 | $2,051 | $292,082 |
| 2023 | $2,051 +12.5% | $292,082 |
| 2022 | $1,822 | $292,082 |
| 2021 | $1,822 | $292,082 |
| 2020 | -- | $292,082 |
| 2019 | $1,822 | $292,082 +1.4% |
| 2018 | $1,822 -3.6% | $288,118 |
| 2017 | $1,890 -14.5% | $288,118 |
| 2016 | $2,211 | $288,118 |
| 2015 | $2,211 | $288,118 |
| 2014 | $2,211 | $288,118 |
| 2013 | $2,211 | $288,118 |
Find assessor info on the county website
Neighborhood: 28443

Nearby schools
GreatSchools rating
- 7/10Surf City ElementaryGrades: PK-5Distance: 2.5 mi
- 9/10Surf City MiddleGrades: 6-8Distance: 2.5 mi
- 8/10Topsail High SchoolGrades: 9-12Distance: 5.2 mi
Get a cash offer in 3 minutes
Find out how much your home could sell for in as little as 3 minutes with a no-obligation cash offer.
Estimated market value
$775,900
Get a cash offer in 3 minutes
Find out how much your home could sell for in as little as 3 minutes with a no-obligation cash offer.
Estimated market value
$775,900
- North Carolina
- Pender County
- Hampstead
- 28443
- 183 Cornel Lane
Nearby cities
Nearby zip codes
Other Hampstead Topics
