Skip main navigation
Sold for $690,000
  • $690,000

    183 Crestwood Dr, Woodland Park, CO 80863

    5beds
    3,064sqft
    Single Family Residence
    Built in 2002
    0.35 Acres Lot
    $691,000 Zestimate®
    $225/sqft
    $3,243 Estimated rent

    Home value

    $691,000

    Estimated sales range

    Not available

    $3,243/mo

    Zestimate® history
    Loading
    Loading...

    Owner options

    List your home for rent

    $3,243/mo

    Rent Zestimate®

    Find your next renter with Zillow Rental Manager. Plus, with online applications, you can quickly screen prospective tenants – for free.

    Learn more

    $3,243/mo

    Rent Zestimate®

    Refinance and save

    $3,924/mo

    Est. payment

    Refinancing to a lower rate could help reduce your monthly payments and save thousands over the life of the loan.

    See today's rates

    $3,924/mo

    Est. payment

    Explore your selling options

    Work with a Zillow partner agent

    Leverage their expertise and Zillow's premium Showcase listings to get your home seen by more buyers.

    Get started

    List with your own agent

    Get your home in front of millions of buyers by listing it on Zillow.

    Learn how to do it

    Sell it yourself

    Take full control of how buyers see your home on Zillow by listing For Sale by Owner (FSBO).

    List your home

    What's special

    Incredible fenced backyardStunning pikes peak viewsThoughtfully updated finishesFully landscaped backyardMature aspens and pinesPeaceful tree-lined lotFire pit
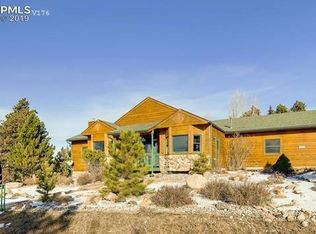
    Welcome to your modern mountain retreat in the heart of Woodland Park! This beautifully updated 5-bed, 3-bath home sits on a peaceful, tree-lined lot with stunning Pikes Peak views, a fully landscaped backyard, and ideal access to the very best of mountain living. Just minutes from Woodland Park schools, national forest access, hiking and biking trails, Memorial Park, shopping, and downtown, this home blends serenity with convenience. Inside, the main level features 9-ft ceilings, rich hardwood floors, and an open-concept layout anchored by a double-sided gas fireplace shared between the living room and the gourmet kitchen. New interior paint throughout. The kitchen showcases refinished cabinetry, granite counters, gas range, stainless appliances, and a walkout to the deck overlooking the backyard oasis. Three bedrooms are located on the main level, including the spacious primary suite with a luxurious 5-piece bath, dual vanities, stand-alone shower, and soaking tub. The lower level expands your living possibilities with a second fully renovated kitchen, gas range, stainless appliances, large family room, two additional bedrooms, and its own laundry room—perfect for multigenerational living, long-term guests, or rental potential. Step outside to an incredible fenced backyard featuring a pergola, deck, fire pit, mature aspens and pines, and breathtaking mountain views in every direction. The home also includes a large 3-car garage, durable stucco exterior, and a heated gutter system to keep winter maintenance easy. With two laundry rooms (one with gas and electric hookups), thoughtfully updated finishes, and unparalleled outdoor beauty, this home embodies comfort, functionality, and Colorado mountain charm.

    Zillow last checked:

    Listing updated:

    Listed by:

    Sean Warner MRP SRS 719-648-6798,

    The Warner Group

    Bought with:

    Josie Yankee

    Exp Realty LLC

    Source: elevateMLS,MLS#: 9775138MLS Logo

    Facts & features

    Interior

    Bedrooms & bathrooms
    • Bedrooms: 5
    • Bathrooms: 3
    • Full bathrooms: 3
    Other
    • Level: Main
    • Area: 225 Square Feet
    • Dimensions: 15 x 15
    Heating
    • Forced Air
    Cooling
    • Ceiling Fan(s)
    Appliances
    • Included: 220v in Kitchen, Dishwasher, Disposal, Dryer, Gas in Kitchen, Microwave, Other, Oven, Range, Refrigerator, Washer
    • Laundry: In Basement, Main Level
    Features
    • 5-Pc Bath, 9Ft + Ceilings, See Prop Desc Remarks
    • Flooring: Tile, Wood, Wood Laminate
    • Windows: Window Coverings
    • Basement: Full,Partially Finished
    • Number of fireplaces: 1
    • Fireplace features: Gas, One
    Interior area
    • Total structure area: 3,064
    • Total interior livable area: 3,064 sqft
    • Finished area above ground: 1,571
    • Finished area below ground: 1,493

    Property

    Parking
    • Total spaces: 3
    • Parking features: Attached, Even with Main Level, Garage Door Opener, Oversized, See Remarks, Concrete Driveway
    • Attached garage spaces: 3
    Accessibility
    • Accessibility features: Hand Rails, Other, See Prop Desc Remarks
    Features
    • Patio & porch: Wood Deck
    • Fencing: Back Yard
    • Has view: Yes
    • View description: Mountain(s)
    Lot
    • Size: 0.35 Acres
    • Features: Level, Wooded, See Remarks, Hiking Trail, Near Fire Station, Near Hospital, Near Park, Near Schools, Landscaped
    Details
    • Additional structures: Storage
    • Parcel number: 6229131520040

    Construction

    Type & style
    • Home type: SingleFamily
    • Architectural style: Ranch
    • Property subtype: Single Family Residence
    Materials
    • Stucco, Frame
    • Roof: Composite Shingle
    Condition
    • Existing Home
    • New construction: No
    • Year built: 2002

    Utilities & green energy

    • Electric: 220 Volts in Garage
    • Water: Municipal
    • Utilities for property: Cable Connected, Electricity Connected, Natural Gas Connected, Phone Available
    Green energy
    • Indoor air quality: Radon System

    Community & HOA

    Community
    • Security: Security System
    Location
    • Region: Woodland Park

    Financial & listing details

    • Price per square foot: $225/sqft
    • Tax assessed value: $626,042
    • Annual tax amount: $2,499
    • Date on market: 11/14/2025
    • Listing terms: Cash,Conventional,FHA,VA Loan
    • Electric utility on property: Yes

    Price history

    DateEventPrice
    1/5/2026Sold$690,000-1.4%$225/sqft
    Source: elevateMLS #9775138 Report a problem
    11/26/2025Contingent$700,000$228/sqft
    Source: elevateMLS #9775138 Report a problem
    11/14/2025Listed for sale$700,000+112.4%$228/sqft
    Source: elevateMLS #9775138 Report a problem
    10/17/2012Sold$329,500-2.9%$108/sqft
    Source: Public Record Report a problem
    6/2/2012Listed for sale$339,500-7.7%$111/sqft
    Source: Keller Williams Partners Realty #792382 Report a problem
    11/6/2010Listing removed$368,000$120/sqft
    Source: ERA Shields Real Estate #587828 Report a problem
    7/14/2010Price change$368,000-1.9%$120/sqft
    Source: ERA Shields Real Estate #587828 Report a problem
    5/24/2010Price change$375,000-1.3%$122/sqft
    Source: ERA Shields Real Estate #587828 Report a problem
    9/26/2009Listed for sale$379,900$124/sqft
    Source: Keller Williams Clients Choice #428644 Report a problem
    7/25/2009Listing removed$379,900$124/sqft
    Source: Coldwell Banker 1st Choice Realty #428644 Report a problem
    5/20/2009Listed for sale$379,900+35.7%$124/sqft
    Source: Coldwell Banker** #428644 Report a problem
    8/12/2002Sold$279,900$91/sqft
    Source: Public Record Report a problem

    Public tax history

    YearProperty taxesTax assessment
    2024$1,707 -19.1%$31,560 -11.3%
    2023$2,110 $35,590 +7.1%
    2022$2,110 +15.6%$33,240 +27.4%
    2021$1,825 -23.1%$26,090
    2020$2,373 $26,090 -13.7%
    2019$2,373 0%$30,240 +20.4%
    2018$2,373 +17.8%$25,110
    2017$2,014 -0.2%$25,110 -14.5%
    2016$2,018 -21.5%$29,370
    2015$2,569 +27.9%$29,370 +29.1%
    2014$2,009 +1.8%$22,750
    2013$1,973 +7.2%$22,750 +4.5%
    2012$1,840 -13.4%$21,760
    2011$2,124 -0.7%$21,760 -12.6%
    2010$2,139 -2.4%$24,910 -2.5%
    2009$2,190 -0.5%$25,540
    2008$2,202 +10.3%$25,540 +11.7%
    2007$1,997 -1.1%$22,870
    2006$2,019 +6.2%$22,870 +4.7%
    2005$1,901 +1%$21,850
    2004$1,882 +148.6%$21,850 +132.7%
    2003$757 $9,390
    Find assessor info on the county website

    Neighborhood: 80863

    Nearby schools

    GreatSchools rating
    Schools provided by the listing agent
    • Elementary: Gateway
    • Middle: Woodland Park
    • High: Woodland Park
    • District: Woodland Park RE2

    Source: elevateMLS. This data may not be complete. We recommend contacting the local school district to confirm school assignments for this home.

    Get a cash offer in 3 minutes
    Find out how much your home could sell for in as little as 3 minutes with a no-obligation cash offer.
    Estimated market value
    $691,000
    Get a cash offer in 3 minutes
    Find out how much your home could sell for in as little as 3 minutes with a no-obligation cash offer.
    Estimated market value
    $691,000