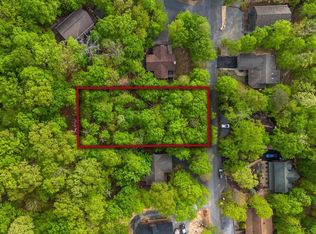
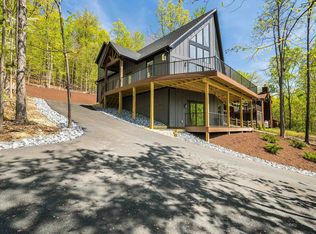
183 Deer Dr, Mc Gaheysville, VA 22840
Home value
$361,000
$318,000 - $412,000
$2,221/mo
Owner options
$2,221/mo
Rent Zestimate®
Find your next renter with Zillow Rental Manager. Plus, with online applications, you can quickly screen prospective tenants – for free.
$2,221/mo
Rent Zestimate®
$2,127/mo
Est. payment
Refinancing to a lower rate could help reduce your monthly payments and save thousands over the life of the loan.
$2,127/mo
Est. payment
Explore your selling options
Work with a Zillow partner agent
Leverage their expertise and Zillow's premium Showcase listings to get your home seen by more buyers.
Get startedList with your own agent
Get your home in front of millions of buyers by listing it on Zillow.
Learn how to do itSell it yourself
Take full control of how buyers see your home on Zillow by listing For Sale by Owner (FSBO).
List your homeWhat's special
Zillow last checked:
Listing updated:
Nick Whitelock 540-383-9601,
Massanutten Realty,
Chris Whitelock 540-820-4492,
Massanutten Realty
Nick Whitelock, 0225203811
Massanutten Realty
Facts & features
Interior
Bedrooms & bathrooms
- Bedrooms: 3
- Bathrooms: 3
- Full bathrooms: 2
- 1/2 bathrooms: 1
- Main level bathrooms: 2
- Main level bedrooms: 3
Rooms
- Room types: Bathroom, Bedroom, Full Bath, Foyer, Kitchen, Living Room, Office, Recreation
Primary bedroom
- Level: First
Bedroom
- Level: First
Bedroom
- Level: First
Primary bathroom
- Level: First
Bathroom
- Level: First
Foyer
- Level: First
Kitchen
- Level: First
Living room
- Level: First
Office
- Level: Basement
Recreation
- Level: Basement
Heating
- Electric, Forced Air, Heat Pump, Propane, Wood, Wall Furnace
Cooling
- Heat Pump
Appliances
- Included: Dishwasher, Electric Cooktop, Disposal, Refrigerator, Dryer, Water Softener, Washer
Features
- Wet Bar, Primary Downstairs, Walk-In Closet(s), Entrance Foyer, Eat-in Kitchen, Home Office
- Flooring: Carpet, Ceramic Tile, Laminate, Luxury Vinyl Plank, Vinyl
- Windows: Double Pane Windows, Insulated Windows
- Basement: Exterior Entry,Full,Finished,Heated,Interior Entry,Walk-Out Access
- Has fireplace: Yes
- Fireplace features: Gas Log, Stone, Wood Burning, Wood BurningStove
Interior area
- Total structure area: 2,623
- Total interior livable area: 2,023 sqft
- Finished area above ground: 1,323
- Finished area below ground: 700
Property
Parking
- Total spaces: 2
- Parking features: Attached, Electricity, Garage Faces Front, Garage, Oversized, RV Access/Parking
- Attached garage spaces: 2
Features
- Levels: One
- Stories: 1
- Patio & porch: Deck, Porch, Screened
- Exterior features: Porch
- Pool features: Community, Pool
- Has view: Yes
- View description: Mountain(s), Panoramic, Trees/Woods
Lot
- Size: 0.29 Acres
- Features: Garden, Wooded
- Topography: Mountainous
Details
- Parcel number: 112a1 (2) 214
- Zoning description: R-4 Residential
Construction
Type & style
- Home type: SingleFamily
- Property subtype: Single Family Residence
Materials
- Cedar, Stick Built
- Foundation: Block
- Roof: Composition,Shingle
Condition
- New construction: No
- Year built: 1981
Utilities & green energy
- Electric: Generator
- Sewer: Community/Coop Sewer
- Water: Community/Coop
- Utilities for property: Cable Available
Community & HOA
Community
- Features: Pool
- Security: 24 Hour Security, Resident Manager
- Subdivision: MASSANUTTEN
HOA
- Has HOA: Yes
- Amenities included: Stable(s)
- Services included: Common Area Maintenance, Clubhouse, Fitness Facility, Golf, Insurance, Playground, Pool(s), Road Maintenance, Snow Removal, Security, Tennis Courts
- HOA fee: $82 monthly
Location
- Region: Mc Gaheysville
Financial & listing details
- Price per square foot: $173/sqft
- Annual tax amount: $1,974
- Date on market: 4/9/2025
- Cumulative days on market: 152 days
Price history
| Date | Event | Price |
|---|---|---|
| 10/3/2025 | Sold | $349,000$173/sqft |
Source: | ||
| 9/9/2025 | Pending sale | $349,000$173/sqft |
Source: | ||
| 8/31/2025 | Price change | $349,000-11.6%$173/sqft |
Source: | ||
| 7/28/2025 | Price change | $395,000-1.2%$195/sqft |
Source: | ||
| 6/15/2025 | Price change | $399,900-3.6%$198/sqft |
Source: | ||
| 4/30/2025 | Price change | $415,000-2.4%$205/sqft |
Source: | ||
| 4/10/2025 | Price change | $425,000+608.3%$210/sqft |
Source: HRAR #663029 Report a problem | ||
| 6/9/2023 | Pending sale | $60,000$30/sqft |
Source: | ||
| 6/7/2023 | Listed for sale | $60,000$30/sqft |
Source: | ||
Public tax history
Neighborhood: 22840
Nearby homes
- $426,0003 bd2 ba1.3k sqft214 Deer Dr, Mcgaheysville, VA 22840Off Market
- $72,0000.29 acres0 Deer Dr, Mc Gaheysville, VA 22840Sold

- $863,1006 bd4 ba3.2k sqft211 Deer Dr, Mc Gaheysville, VA 22840Sold

- $1,200,0006 bd4 ba3.4k sqft181 Deer Dr, McGaheysville, VA 22840Sold

- $531,6003 bd3 ba2.2k sqft109 Chipmunk Ct, McGaheysville, VA 22840Off Market
- $437,5003 bd2 ba1.4k sqft206 Deer Dr, Mcgaheysville, VA 22840Sold
- $468,8005 bd3 ba1.2k sqft175 Deer Dr, Mc Gaheysville, VA 22840Off Market
- $610,0004 bd6 ba3.7k sqft166 Deer Dr, Mcgaheysville, VA 22840Sold
Nearby schools
GreatSchools rating
- 5/10McGaheysville Elementary SchoolGrades: PK-5Distance: 3.7 mi
- 4/10Elkton Middle SchoolGrades: 6-8Distance: 7.3 mi
- 7/10East Rockingham High SchoolGrades: 9-12Distance: 5 mi
Schools provided by the listing agent
- Elementary: McGaheysville
- Middle: Elkton
- High: East Rockingham
Source: CAAR. This data may not be complete. We recommend contacting the local school district to confirm school assignments for this home.
Get pre-qualified for a loan
At Zillow Home Loans, we can pre-qualify you in as little as 5 minutes with no impact to your credit score.An equal housing lender. NMLS #10287.
Sell for more on Zillow
- Virginia
- Rockingham County
- McGaheysville
- 22840
- 183 Deer Dr